
How Clients Can Prepare for Dry Riser Installation
Why Site Preparation Matters Before a Dry Riser Installation
Preparing a building correctly before a dry riser installation is essential for a safe and compliant project. A dry riser system is a key part of a building’s firefighting infrastructure, so the installation needs to be carefully coordinated before the contractor arrives on the day.
Many delays happen because the building is not ready, the dry riser route is unclear, core holes have not been formed or access routes are blocked by other trades. These issues can lead to additional site visits, alterations and programme delays.
At Dry Riser One Ltd, we work closely with clients, main contractors, architects and project teams to help identify what must be prepared before installation begins. Early planning helps ensure the dry riser pipework, inlet cabinets, landing valves and support brackets can be installed efficiently and in line with the approved design.
Core Holes for Dry Riser Pipework
One of the most important requirements before dry riser installation is the preparation of core holes through floor slabs and walls. Dry riser pipework normally runs vertically through a building, so structural openings must be formed accurately through each relevant floor level.
Core holes should be positioned in line with the approved dry riser design. They must be large enough to allow for the dry riser pipe, pipe couplings, installation tolerance and fire stopping. As a general requirement, core holes should be formed to a minimum diameter of 150 millimetres.
If a core hole is too small, the pipework may not pass through correctly. If it is formed in the wrong position, the dry riser route can become misaligned between floors. This can cause clashes with walls, stair cores, riser cupboards, other services or finished building details.
Accurate core hole preparation is essential because even a small error at one level can affect the vertical alignment of the dry riser pipework across the full height of the building.
Correct Positioning of Core Holes Through Floors and Walls
Core holes should not be formed based on assumption. They should be marked from the approved dry riser drawing and checked against the building layout before works begin.
Where dry riser pipework passes through a concrete slab, the hole needs to allow the pipe to pass vertically through the floor without forcing the pipe out of alignment. The surrounding area should also allow enough room for pipe supports and future fire stopping.
Where pipework passes through walls, the route must be coordinated with brackets, fixings, wall construction and other building services. The pipe must be securely supported, and the penetration must be suitable for the required fire stopping detail after installation.
Dry riser pipework must be securely fixed throughout the building. Typical support details may include fixings from concrete soffits, wall-mounted brackets, and support arrangements where pipework passes through floors, including the use of wall brackets. These details should be considered before the site is prepared, not after the dry riser installation team arrives.
Finished Floor Levels and Dry Riser Valve Heights
Finished floor levels must be confirmed before final valve and cabinet positions are agreed. This is important because landing valve heights and inlet cabinet positions should be measured from the finished floor level, not only from the structural slab.
If screed, raised flooring or final finishes are added after dry riser valves have been positioned, the final operating height of the valve could be affected. This can create access issues and may lead to remedial works.
For landing valves, typical dry riser installation details commonly show the bottom edge of the outlet positioned approximately 750 mm above finished floor level. This allows the valve to be accessible and practical for fire service use. The valve should be visible, reachable and free from obstruction.
You can read more about valve positioning in our detailed guide here: what height a dry riser outlet valve should be installed
Dry Riser Inlet Cabinet Preparation
The dry riser inlet cabinet is one of the most important access points for the fire and rescue service. It must be positioned externally in a suitable location so firefighters can connect to the system quickly during a fire emergency.
The bottom edge of the inlet/outlet door should be positioned between 400–600mm from external or internal (finished) ground level.
Dimensions for the dry riser inlet architraves and doors are: 395mm Wide x 595mm High x 80mm Deep. Please note there is 30mm of frame all round.
Before installation begins, clients should confirm the proposed inlet cabinet location and ensure it will not be obstructed by landscaping, external finishes, fencing, steps, ramps, drainage, utilities or other services.
The cabinet should be visible, accessible and suitable for operational use. Where a surface mounted inlet cabinet is required, the wall or structure must be ready to receive the cabinet and fixings.
If the inlet cabinet location is not agreed early, it can cause delays later in the project, especially if external works have already progressed.
Clear Access for Dry Riser Installation Teams
Clear access is another key requirement before dry riser installation starts. Dry riser pipe sections, valves, brackets, cabinets and tools need to be transported safely through the building.
Access routes should be clear through stair cores, corridors, riser shafts, plant areas and external inlet locations. If areas are blocked by stored materials, scaffold, temporary works or other trades, the installation may be delayed.
Riser cupboards and shafts should also be accessible and sufficiently complete. The installation team needs safe working space to install pipework vertically, fix brackets securely and check alignment between floors.
Good access helps the installation progress efficiently and reduces the risk of delays, damage or unsafe working conditions.
Water Supply for Dry Riser Pressure Testing and Commissioning
A reliable water supply must be available before pressure testing and commissioning can take place. Dry riser systems require pressure testing to confirm the integrity of the pipework, joints, valves and fittings.
Without adequate water availability, testing cannot be completed properly. This can delay handover and may require additional return visits. To help avoid this, some of our engineers carry dedicated water pumps on their vans, allowing testing to proceed where suitable water supply arrangements are not available on site.
Clients and main contractors should confirm in advance that water will be available when needed and that the site is ready for testing. This is especially important near the end of a project when commissioning dates are linked to handover, inspections and building completion.
Fire Stopping Around Dry Riser Penetrations
Dry Riser companies usually do not get involved in fire stopping. But the client should be aware that once dry riser pipework passes through floors or walls, the remaining openings around the pipe must be correctly fire stopped using suitable materials and approved methods.
This responsibility should be clearly coordinated between the client, main contractor and fire stopping contractor.
The core hole should allow enough space for the pipework and the fire stopping system. This is another reason why the minimum 150 mm core hole size is important. The opening must not only allow the pipe to pass through, but also allow the penetration to be sealed correctly after installation.
Client Checklist Before Dry Riser Installation
• Core holes formed to a minimum diameter of 150 millimetres through all relevant floor slabs
• Core holes accurately positioned in line with the approved dry riser route
• Clear and unrestricted access to stair cores, riser shafts, plant areas and inlet locations
• Permanent or suitable temporary water supply available for pressure testing and commissioning
• Finished floor levels confirmed before final landing valve and cabinet positioning
• Inlet cabinet locations agreed and ready for installation
• Structural walls, slabs and riser areas completed and suitable for fixing dry riser pipework
• Coordination completed with other trades to avoid clashes within risers and stair cores
Good preparation can significantly reduce the risk of delays, alterations and non compliance. When core holes are correctly formed, access is clear, water is available and responsibilities are agreed, the dry riser installation can progress more efficiently.
Poor preparation can create avoidable problems. Undersized core holes may need to be enlarged. Incorrectly positioned openings may require structural review. Blocked access routes can stop installation works. Missing water supply can prevent pressure testing. Unclear fire stopping responsibility can delay completion and sign off.
By preparing these items in advance, clients and main contractors give the dry riser installation team the best possible conditions to deliver the system safely and correctly.
Dry Riser Installation Support from Dry Riser One Ltd
Dry Riser One Ltd supports clients, main contractors and project teams with dry riser design installation, testing and project coordination. We help assess site readiness, review drawings, confirm dry riser routes, advise on core hole preparation and support valve and cabinet positioning before works begin.
If your project requires a dry riser installation, early preparation is one of the best ways to protect the programme and reduce unnecessary costs. Getting the building ready before installation starts helps ensure the dry riser system can be delivered efficiently, safely and to the required standard.
By planning core holes, access, water supply, fire stopping and coordination early, clients can support a smoother dry riser installation from the first site visit through to testing and commissioning.
If you would like any further information regarding the services available from Dry Riser One Ltd, please give us a call on 0800 061 4111 or email enquiries@dryriserone.co.uk and our team will be happy to answer any of your questions.
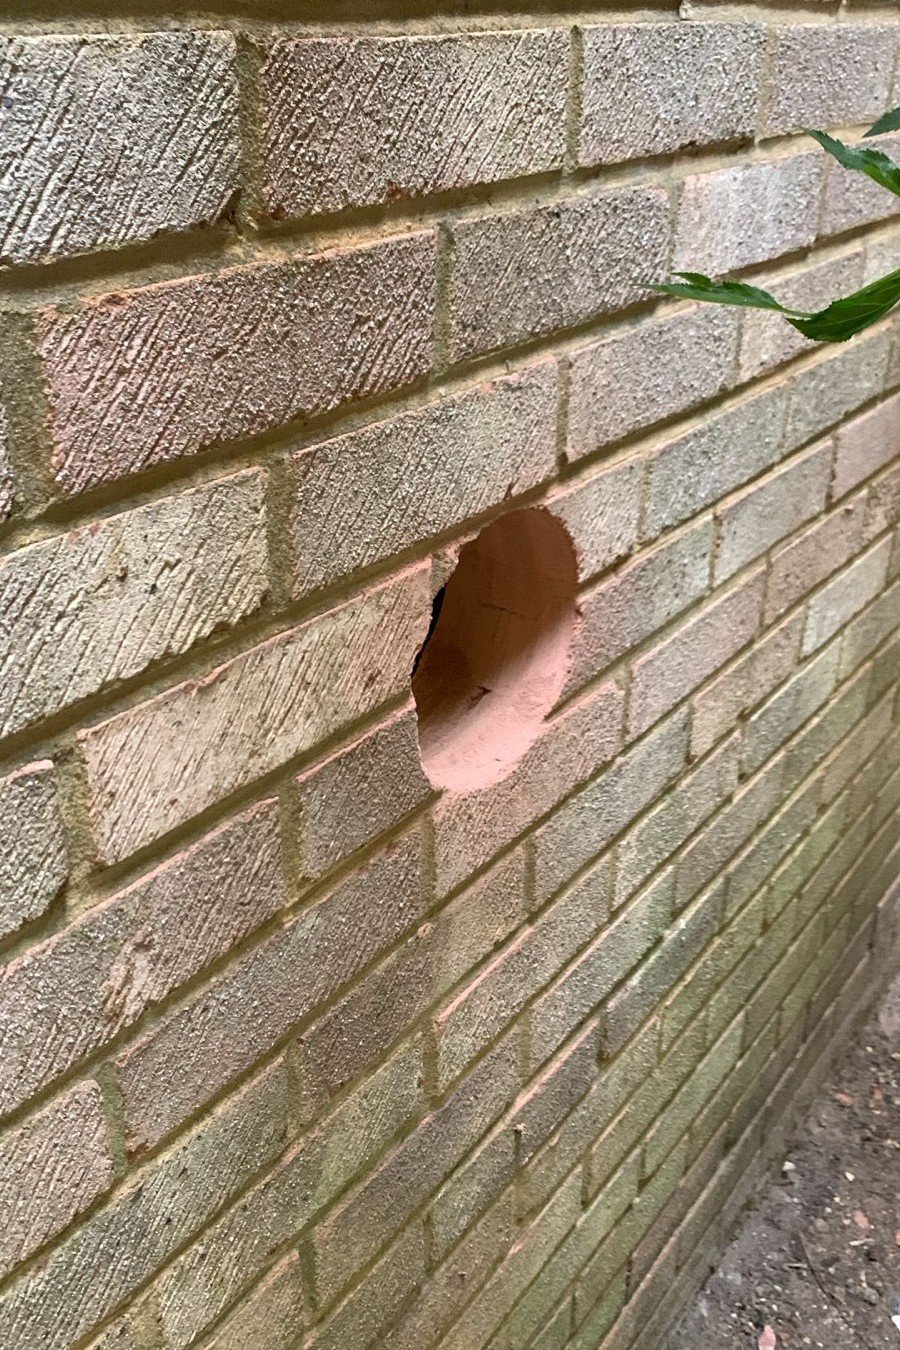
Dry Riser 150 millimetre core hole size