
Dry Riser Design Approval for a Residential Project in Epsom, Surrey
Early dry riser design involvement can make a major difference when a project is still at approval stage. For a recent residential refurbishment project in Epsom, Surrey, Dry Riser One was approached by a client who needed clearer dry riser design information before moving forward with the next stage of the works.
The client came to us last month with several different project drawings. However, the dry riser route was not clearly marked, which made it difficult to understand exactly where the system was intended to run, how the pipework should be positioned and where the landing valves and inlet points should be located. This created uncertainty for the client and meant that the project needed a more detailed design review before approval could progress.
At this stage, the dry riser has not been installed. Our involvement has focused on design production, drawing clarity, quotation revisions and supporting the client through the approval process. This is an important part of many dry riser projects, especially where the original drawings do not provide enough detail for the client, consultants or contractors to make confident decisions. The requirement for a dry riser was confirmed following input from the local fire officer and Building Control.
Dry riser systems should be designed with reference to recognised UK fire safety guidance, including BS 9990:2015 and Approved Document B. BS 9990:2015 provides recommendations for non-automatic fire-fighting systems in buildings, including wet and dry fire-fighting mains, while Approved Document B gives fire safety guidance for Building Regulations in England.
Dry Riser Design Challenges
Firefighting infrastructure continues to present challenges across many construction projects. We regularly see gaps such as unclear design responsibilities or coordination clashes that can lead to costly alterations. When a dry riser installation is required, it is essential that the project manager contacts a specialist early. Our team helps guide projects from concept through to completion, supporting compliance, coordination at every stage.
Following the initial review, we discussed the project with the client and worked through a number of revisions to the quotation.
Another challenge on this project was that the fire strategy information was not fully clear. When the fire strategy is incomplete or difficult to interpret, it becomes even more important to produce a clear dry riser design that shows the proposed route and valve positions. A dry riser system must be planned around the building layout, access requirements and expected fire service use, so unclear information at the start can cause confusion later if it is not resolved properly.
Key areas clarified within the dry riser approval design
• Proposed dry riser pipework routes through the building
• Intended landing valve positions and exposed valve arrangements
• Straps and padlocks required for exposed valve security
• Surface mounted cabinet locations and coordination
• Areas affected by unclear fire strategy information
• Proposed dry riser positioning before future installation works
• Design intent for client review, comments and approval
Our design for the Epsom, Surrey project provides a clear proposed route for the dry riser system. It marks where the pipework should run, how the system should be positioned and where dry riser valves are expected to be installed. This gives the client and project team a much clearer basis for review and approval.
The surface mounted cabinets have now been confirmed, which is an important step in the overall project coordination. Although the dry riser pipework and valves have not yet been installed, the cabinets help establish part of the proposed arrangement and support the ongoing approval process. Surface mounted cabinets must be located carefully so they remain visible, accessible and suitable for their intended use.
For this project, the design drawing helps bring together the information that was previously unclear across several drawings. Instead of relying on drawings where the dry riser was difficult to identify, the client now has a dedicated dry riser design that shows the intended route and positioning. This makes it easier to review the proposal, discuss any required amendments and progress the project with greater confidence.
We frequently support clients, architects and contractors who are unsure where to begin, who should take on the design responsibilities or what is included in dry riser pricing. Early engagement is crucial, especially for project teams who are new to working with dry riser systems. Involving experienced suppliers and installers during the design phase, while the project is still lines on a drawing, helps prevent issues later in construction.
This type of early involvement is particularly valuable on residential developments. Dry riser systems must be carefully coordinated with stair cores, corridors, walls, service routes and access points. If the design is not clear at approval stage, it can lead to delays, additional revisions or uncertainty once site works begin. By resolving these issues earlier, the project team can reduce the risk of confusion and make better informed decisions.
We often hear from architects: “We don’t get involved with fire”, “We don’t do detailed designs”, “We don’t have the insurance,” or “We haven’t done this before.” It’s positive when professionals acknowledge what they don’t know - but the wider industry must embrace the challenge. By reaching out for expert assistance such as Dry Riser One, project teams can design confidently, avoid compliance risks, and ensure that passive fire protection is handled correctly from day one.
Dry Riser Design Approval Stage
Dry Riser One’s role on this Epsom, Surrey project has been to support the client with practical design input before installation. Our design does not represent a completed installation. It is an approval stage proposal that helps define where and how the dry riser should be positioned. This distinction is important because final locations may still be reviewed, adjusted or confirmed before the full system is fitted.
The project demonstrates why specialist dry riser design input should be considered early. When drawings are unclear, when the fire strategy needs clarification or when the specification changes, such as choosing exposed valves with straps and padlocks, a clear design proposal helps bring structure to the approval process.
For developers, contractors and building owners in Epsom, Surrey and across the UK, early dry riser design support can provide real value. It helps identify the correct route, supports approval, improves coordination and gives the project team a clearer understanding of what is required before installation takes place.
This Epsom, Surrey project is a strong example of how Dry Riser One can help turn unclear project information into a more coordinated dry riser design proposal. By producing clear approval stage drawings, reviewing the client’s requirements and reflecting the chosen exposed valve arrangement, we have helped support the next stage of the project with greater clarity, confidence and control.
For dry riser designs and installation contact Dry Riser One Ltd:
Call: 0800 061 4111
Email:enquiries@dryriserone.co.uk
Website:dryriserone.co.uk
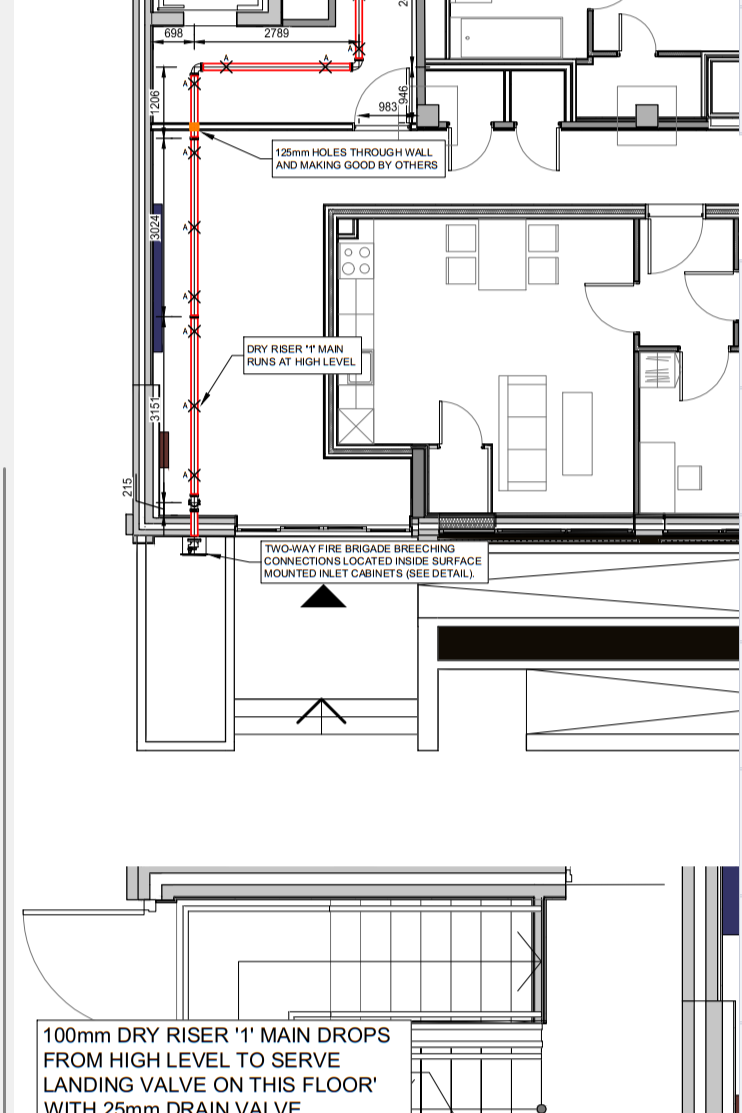
Dry Riser Design Surrey