Dry Riser Installation in Macclesfield, Cheshire
Dry Riser One completes a new dry riser installation at Mill Street, Macclesfield
Dry Riser One Ltd recently completed a dry riser installation at Mill Street, Macclesfield, Cheshire, supporting the fire safety strategy for a building undergoing refurbishment and conversion works. The works included the supply, installation, testing and commissioning of a new dry riser system within the communal protected stairwell, completed in accordance with BS 9990:2015, current Building Regulations and the issued project drawings. The project included one breeching inlet and three landing valves, providing fire service access across the required levels of the building.
Project overview
Project: Dry riser installation
Location: Mill Street, Macclesfield, Cheshire
Local authority area: Cheshire East
System type: Dry riser system
Installation area: Communal protected stairwell
Number of systems: 1
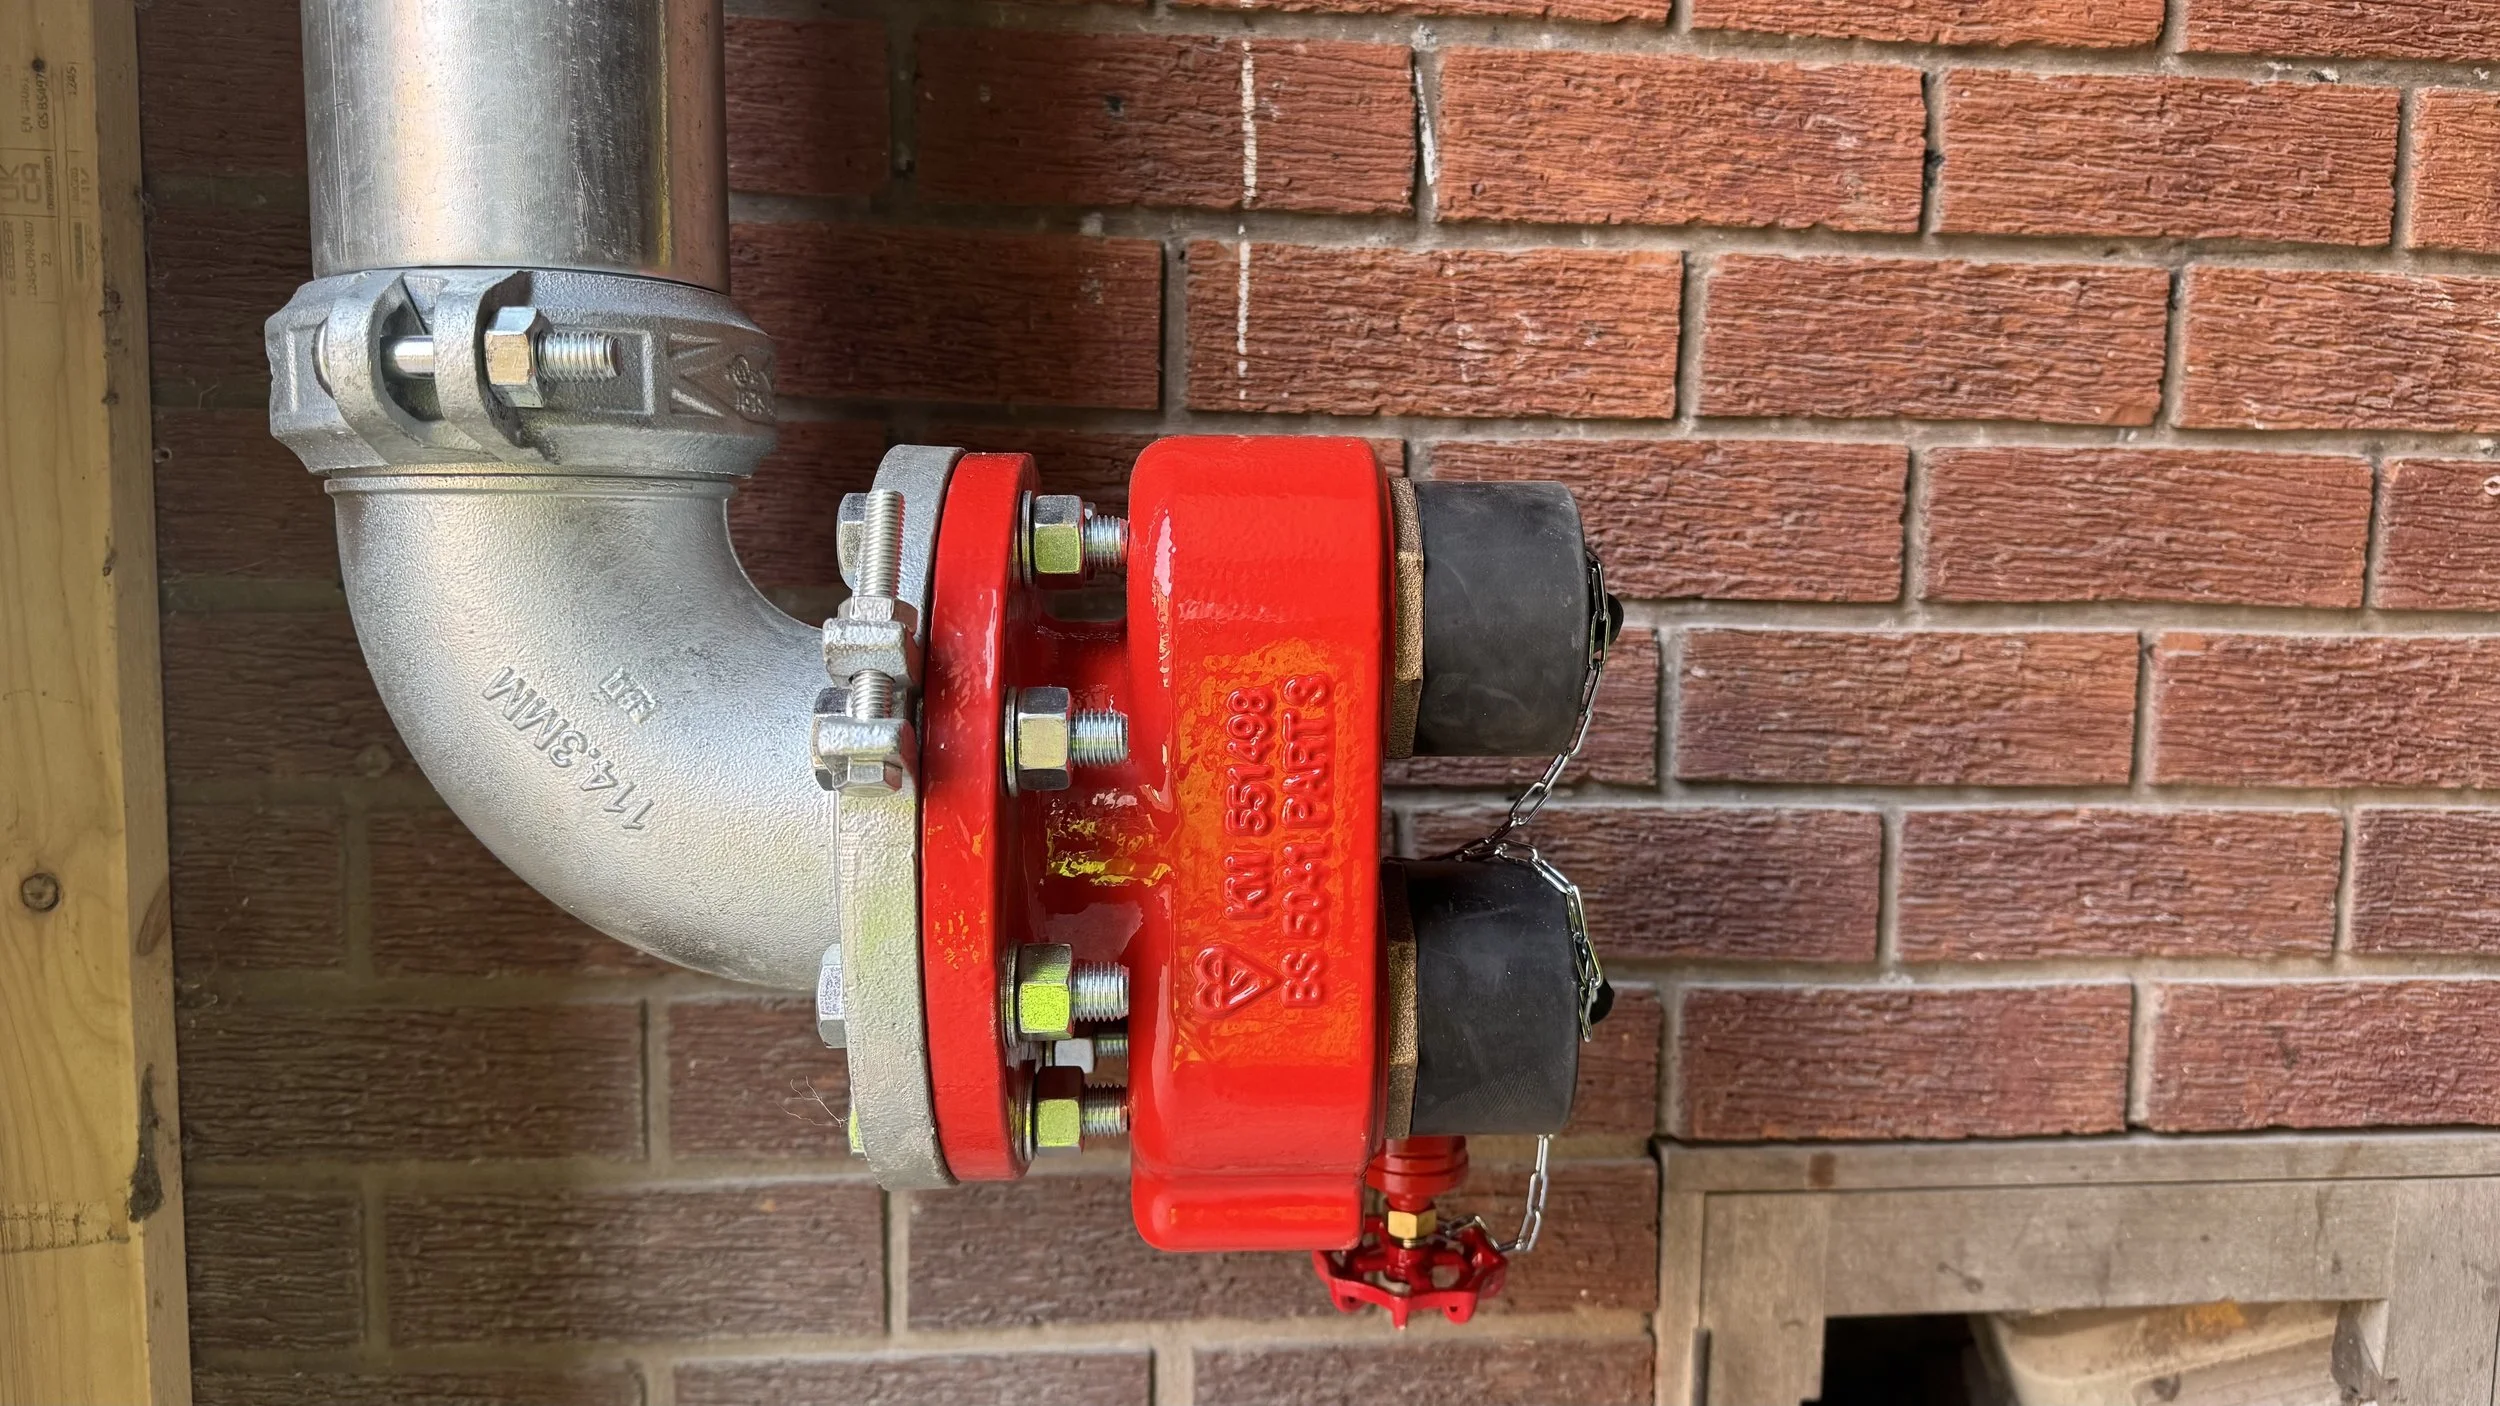
Breeching inlets: 1 inlet, conforming to BS 5041-3
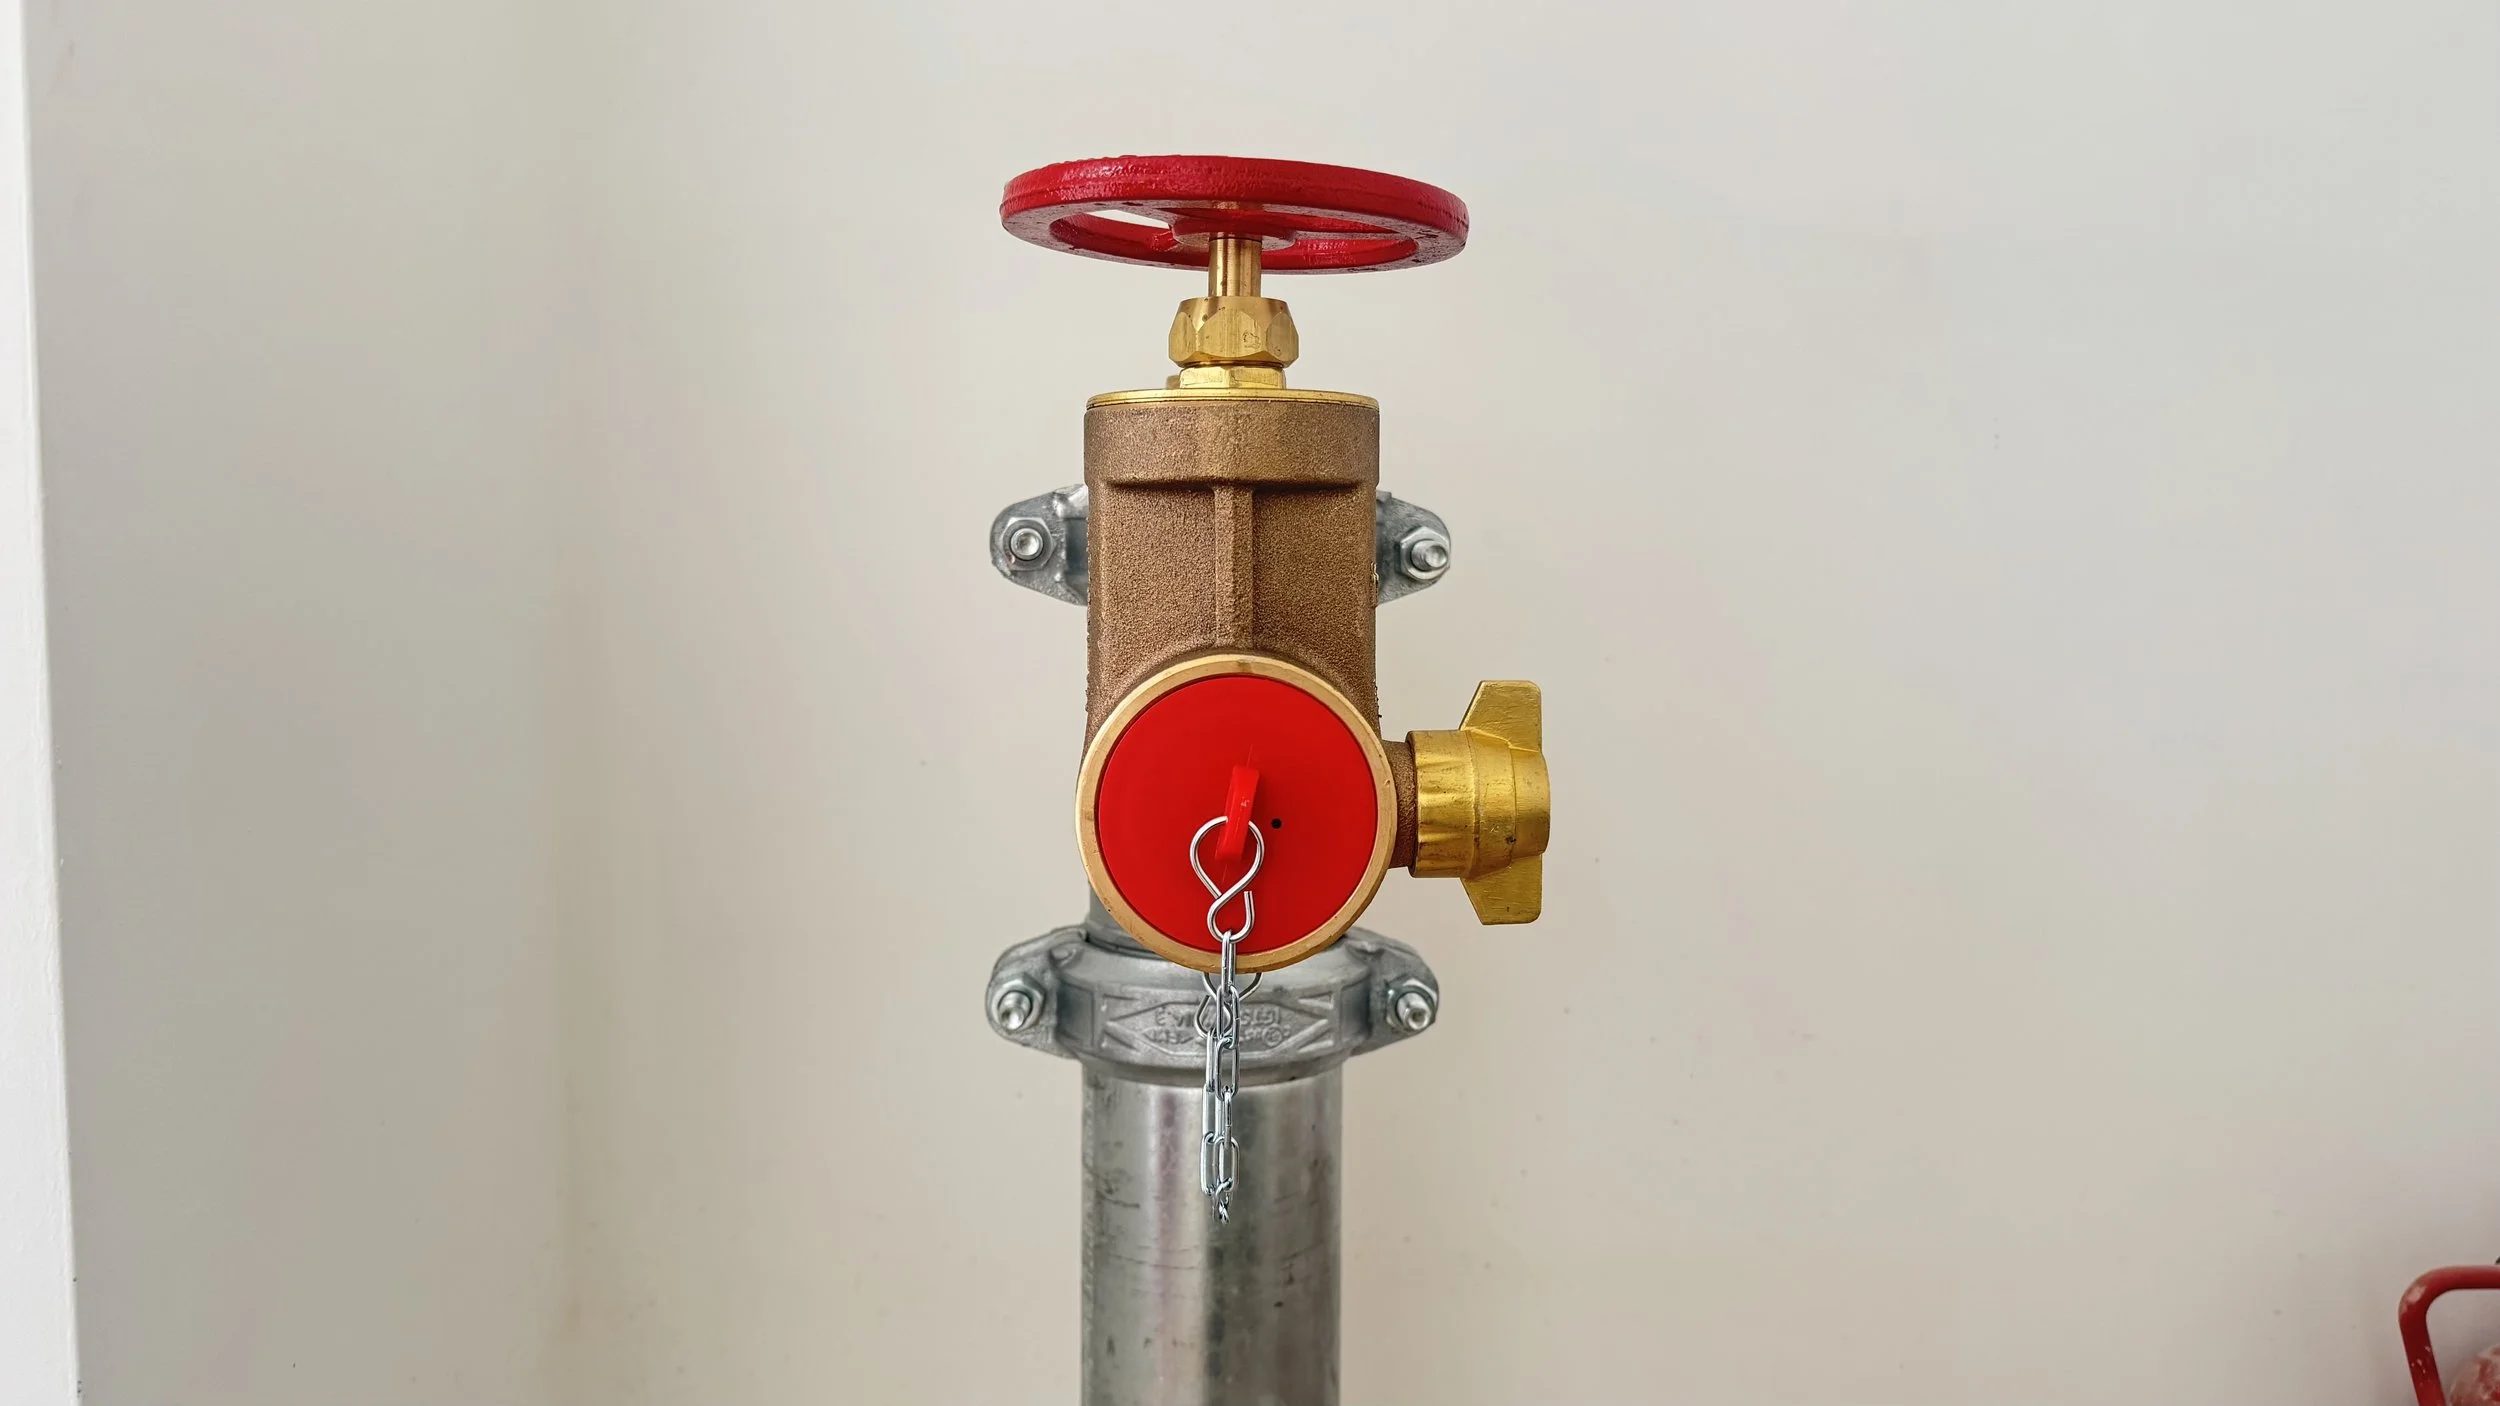
Landing valves: 3 outlets, conforming to BS 5041-2
Standard: BS 9990:2015
Installation date: 25 June 2026
The site manager received a signed job sheet confirming the works completed on the day. The commissioning job sheet records the visit type as an installation, with the dry riser system located within the stair core and three outlets installed. The additional notes also confirm that the inlet architrave and three outlet architraves were left with the client.
Why a dry riser was required
The building at Mill Street, Macclesfield, Cheshire includes residential accommodation arranged over three levels, served by a protected staircase. The architectural drawings identify the requirement for a dry riser within the protected stairwell, with an external inlet at ground floor level and outlets positioned on each level. The drawing notes specify that the dry riser was to be installed in accordance with BS 9990:2015, with the external inlet positioned on the exterior wall and sited within reach of fire service appliance access.
On this occasion, a dry riser was the most suitable fire protection solution, helping ensure the building could support fire service operations in the event of a fire emergency. Under normal conditions, the dry riser pipework remains dry. In an emergency, the fire service connects to the external breeching inlet, charges the system with water, and uses the landing valves on the upper floors to support fire-fighting operations.
Compliance and standards
The dry riser↗︎ installation was completed in line with the requirements of BS 9990:2015, which covers non-automatic fire-fighting systems in buildings.
The project drawings state that the dry riser should include an external inlet on the ground floor, landing outlets on each level, an air release valve at the top of the pipework and regular inspection and testing to ensure the system remains ready for use.
Not every project requires a full Operation and Maintenance Manual or technical submission; however, on this occasion, the client requested project-specific dry riser O&M documentation and a technical submission as part of the handover package. The technical submission referenced the key standards for dry riser systems, including BS 9990:2015, BS 9999, and the BS 5041 series, covering landing valves, breeching inlets and dry riser doors and cabinets.
Scope of works
Dry Riser One Ltd supplied and installed a complete dry riser system comprising:
One external breeching inlet
Three landing valves
Galvanised steel dry riser pipework
Outlet valve arrangements across three levels
Wall brackets/Floor brackets and push fit couplings
Testing and commissioning
Handover documentation such as Job Sheet/ Certificate of Compliance and O&M’s
The quotation confirms that the system was priced and delivered to include the supply, installation and commissioning of the dry riser system in accordance with the issued drawings and British Standards.
The initial project issue notes identified the main installation route clearly: the inlet was to be positioned at the doorway, with a feed running internally before teeing off for a ground floor valve and then rising two floors.
Installation approach on site and overcoming challenges
The project was carried out within a live refurbishment environment, with ongoing construction works, exposed services, temporary lighting, access equipment and building materials present throughout the property.
Upon arrival, our engineers completed the site induction before offloading the materials, which had been delivered at 7:45am, approximately 15 minutes ahead of schedule. Once the materials were organised and the installation area assessed, it became apparent that the proposed inlet position required two additional core holes to be formed through the timber panel above the entrance doorway.
Rather than delaying the programme, our engineers quickly adapted to the site conditions. Using a laser level to ensure accurate positioning, they carried out the additional core drilling on site, allowing the installation to proceed without affecting the project schedule.
For guidance on preparing for a dry riser installation, follow our full Dry Riser Installation Preparation Checklist ↗︎
With the inlet preparation complete, the installation commenced from the first floor, following Dry Riser One's standard dry riser installation sequence↗︎ . The pipework was installed through the protected stair core, carefully coordinated around the existing building structure and other contractors working on site, while maintaining safe access through the communal areas.
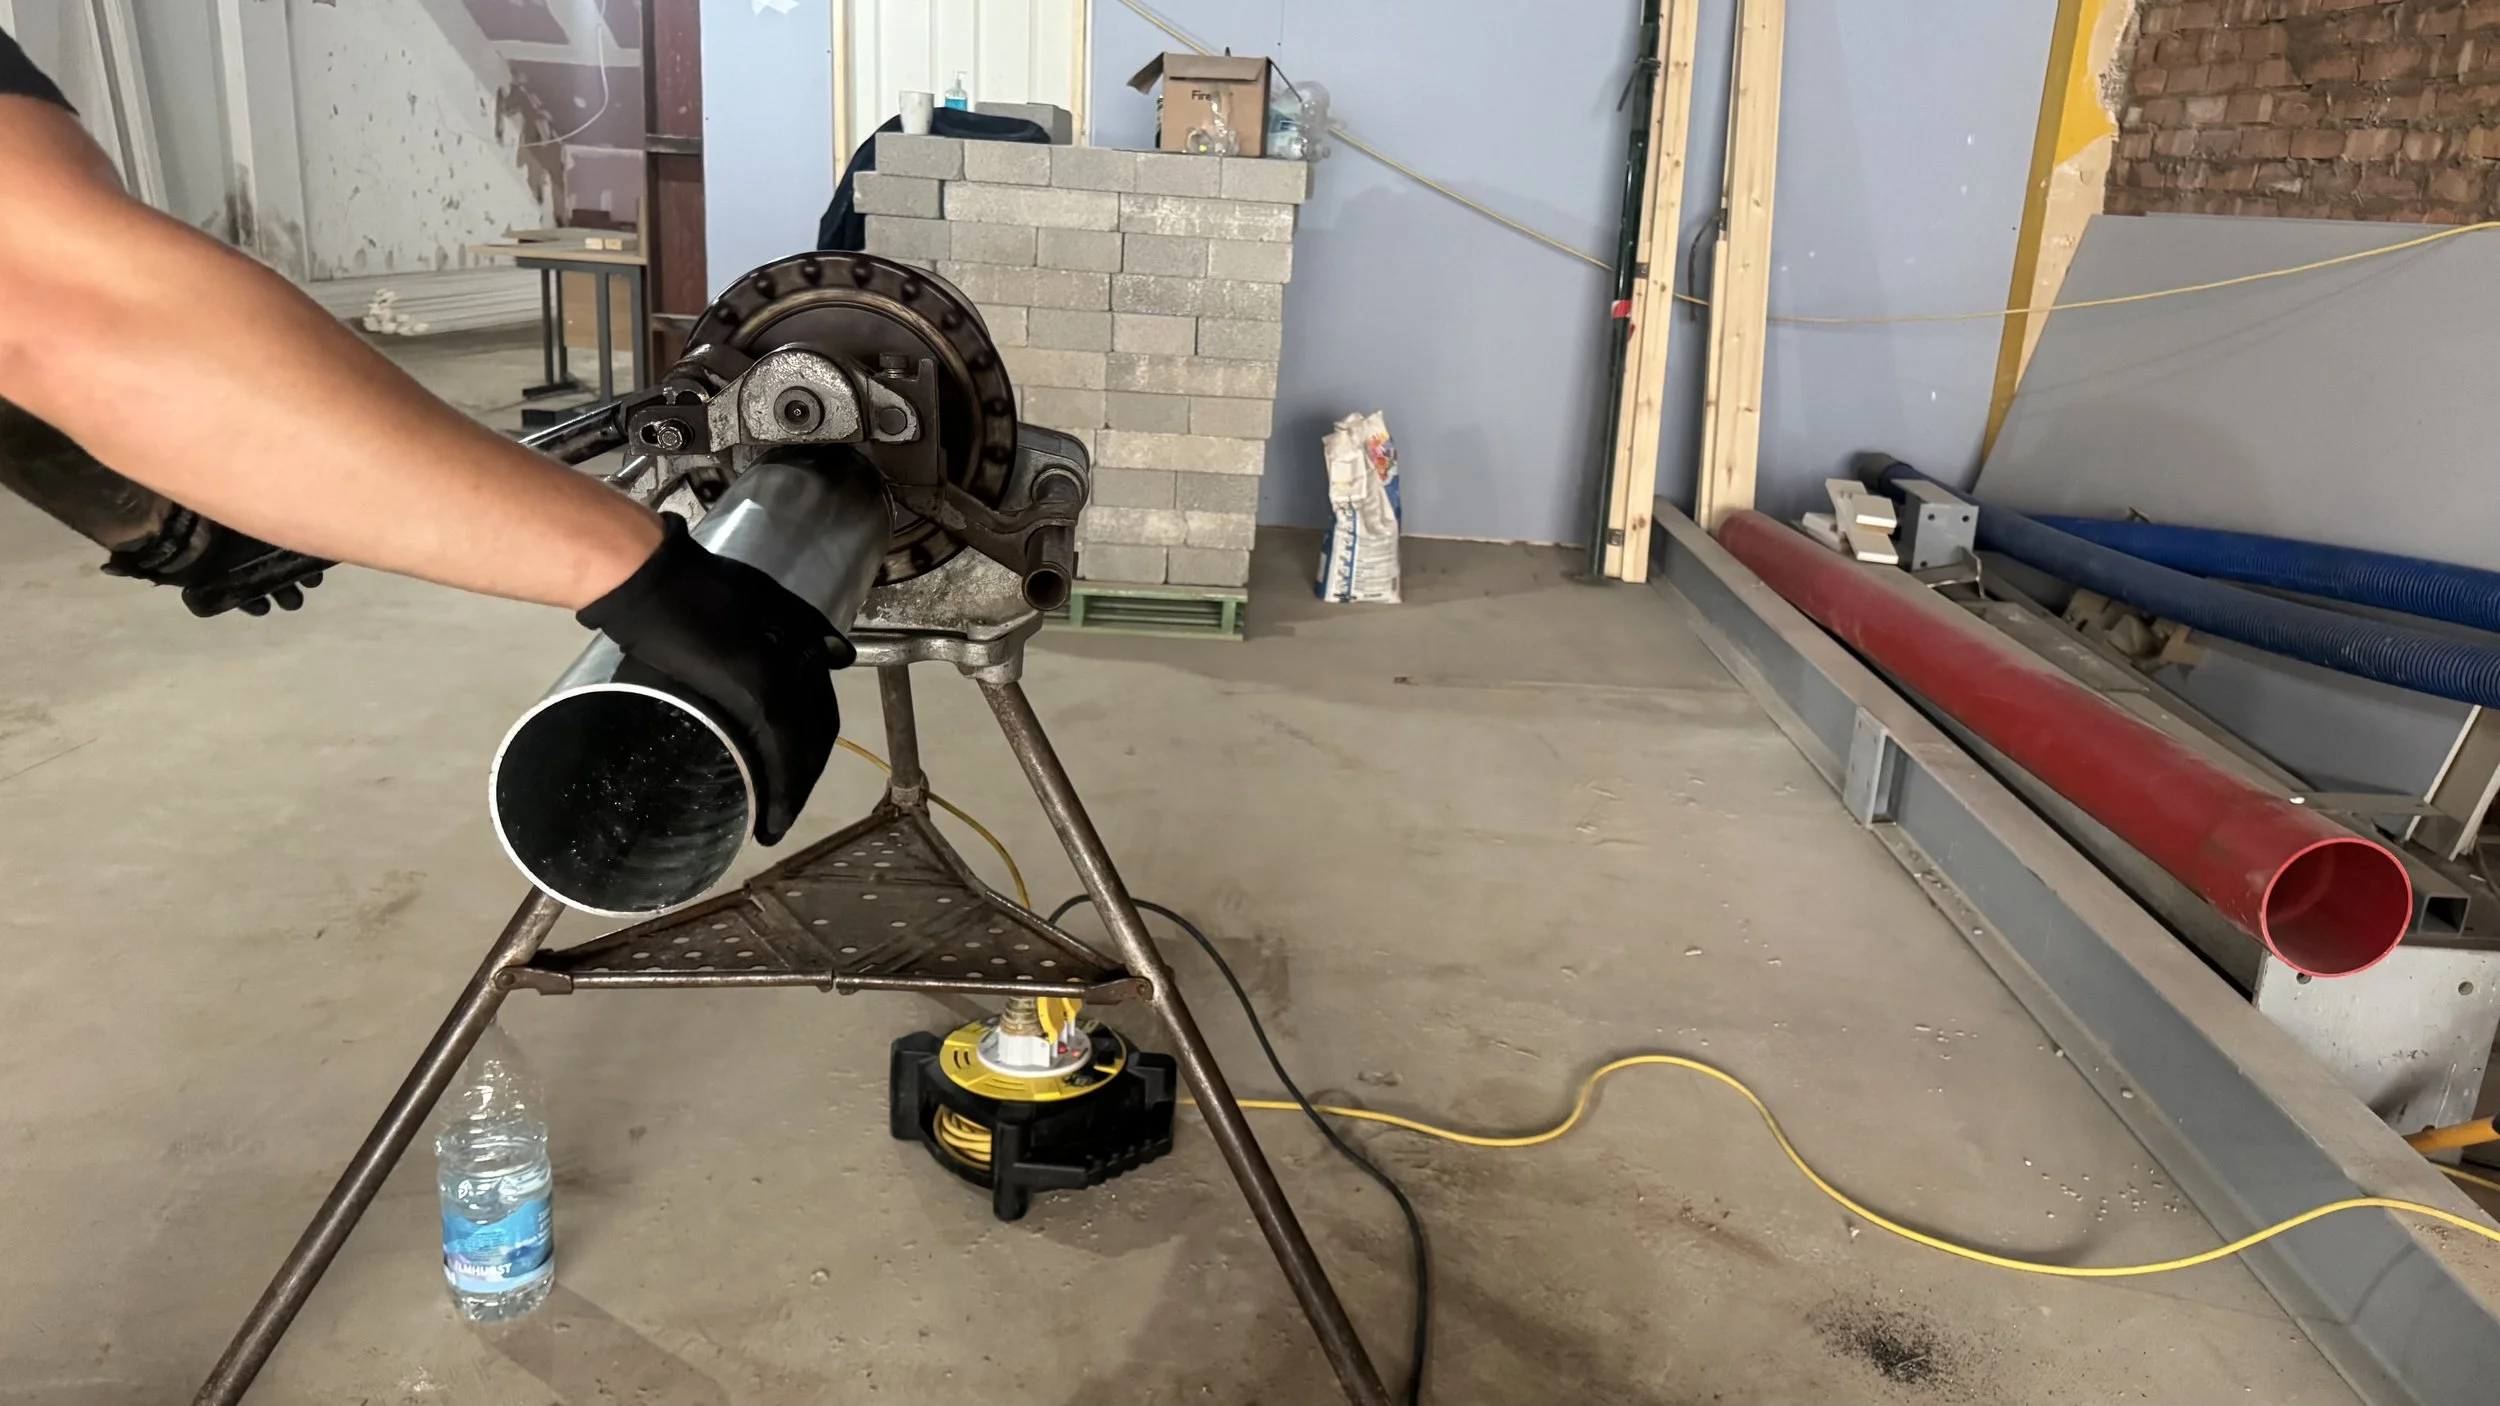
The accompanying site photographs show each stage of the installation, including the preparation works, pipe threading, grooved couplings, landing valve installation, pressure testing and the completed external breeching inlet.
Health and safety controls
Before the installation, Dry Riser One prepared a project-specific Risk Assessment and Method Statement for the works at Mill Street, Macclesfield. The RAMS covered access and egress, manual handling, loading and unloading, slips and trips, power tools, working externally, traffic management, hidden live services and drilling into concrete.
Key controls included clear exclusion zones, safe access routes, competent operatives, daily equipment checks, appropriate PPE and maintaining emergency exits throughout the works.
This was particularly important on a busy refurbishment site where multiple hazards were present, including uneven floors, temporary lighting, exposed services and other trades working nearby
A Practical Approach to BS 9990:2015 Compliance
At Dry Riser One, this Mill Street project was a good example of how compliance, site coordination and finish quality all need to work together. The dry riser system had to be installed in line with the issued drawings, BS 9990:2015 and UK Building Regulations – Approved Document B, but it also had to work practically within a live refurbishment site, around the existing structure, other trades and the protected stairwell layout.
We are also proud to be a five-star ⭐⭐⭐⭐⭐ Google-rated↗︎ company, and we believe that reputation comes from getting the practical details right on site. At Mill Street, Macclesfield, this meant responding quickly when additional penetrations were required above the doorway, keeping the pipework aligned, maintaining progress and delivering a finished dry riser installation that was tested, commissioned and handed over correctly.
All advice and installation work is delivered in full accordance with BS 9990:2015. For further assistance with dry riser installation, testing, commissioning or maintenance, please contact Dry Riser One on +44 (0) 800 061 4111.
Follow us on Instagram for more site updates and examples of the dry riser projects we complete across Macclesfield, Cheshire and the UK.