Dry Riser Installation North London – Mansfield Heights, N2
Dry Riser One has recently carried out dry riser installation works at Mansfield Heights, N2, providing a new dry riser system as part of an ongoing residential development project in North London.
This project is a great example of the planning, coordination and practical problem-solving that can be required when installing a dry riser system into an existing building.
Rather than having a completely clear vertical route from the external inlet through the building, the installation required a combination of external pipework, carefully positioned wall opening, changes of direction and internal vertical riser sections.
The proposed system consists of one dry riser, one breeching inlet and seven landing valves, serving the lift-lobby areas of the building. The original project allowance also included approximately 12 metres of horizontal pipework between the breeching inlet and the dry riser position.
North London Dry Riser Installation at Mansfield Heights
Located at Mansfield Heights, London N2 0NY, the development required a new dry riser arrangement incorporated into the building's wider fire-safety strategy.
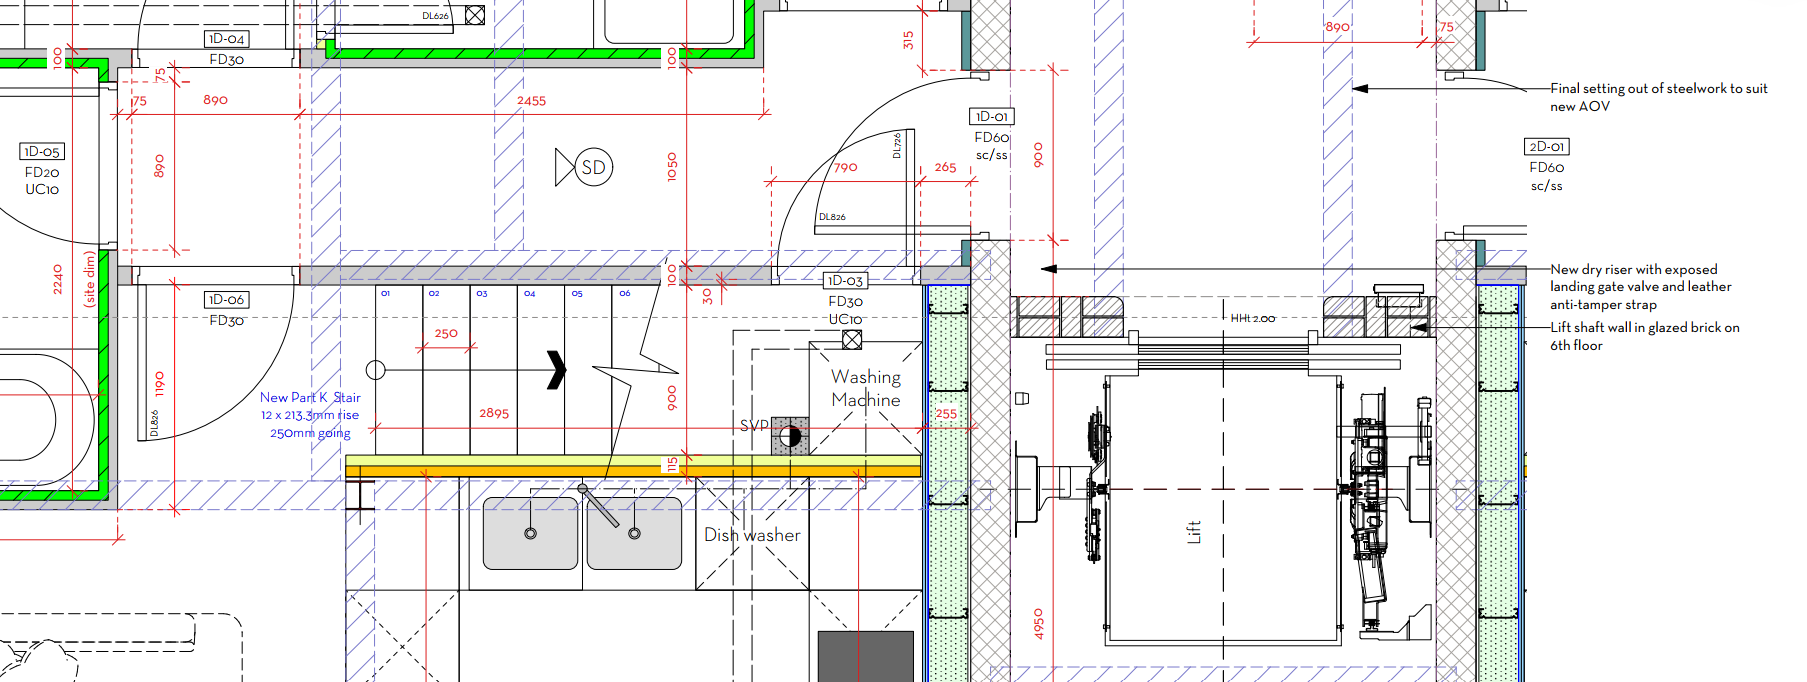
The architectural construction drawings identify a new dry riser with exposed landing gate valves and anti-tamper straps within the building. Our installation uses robust galvanised steel pipework supported from the existing building structure.
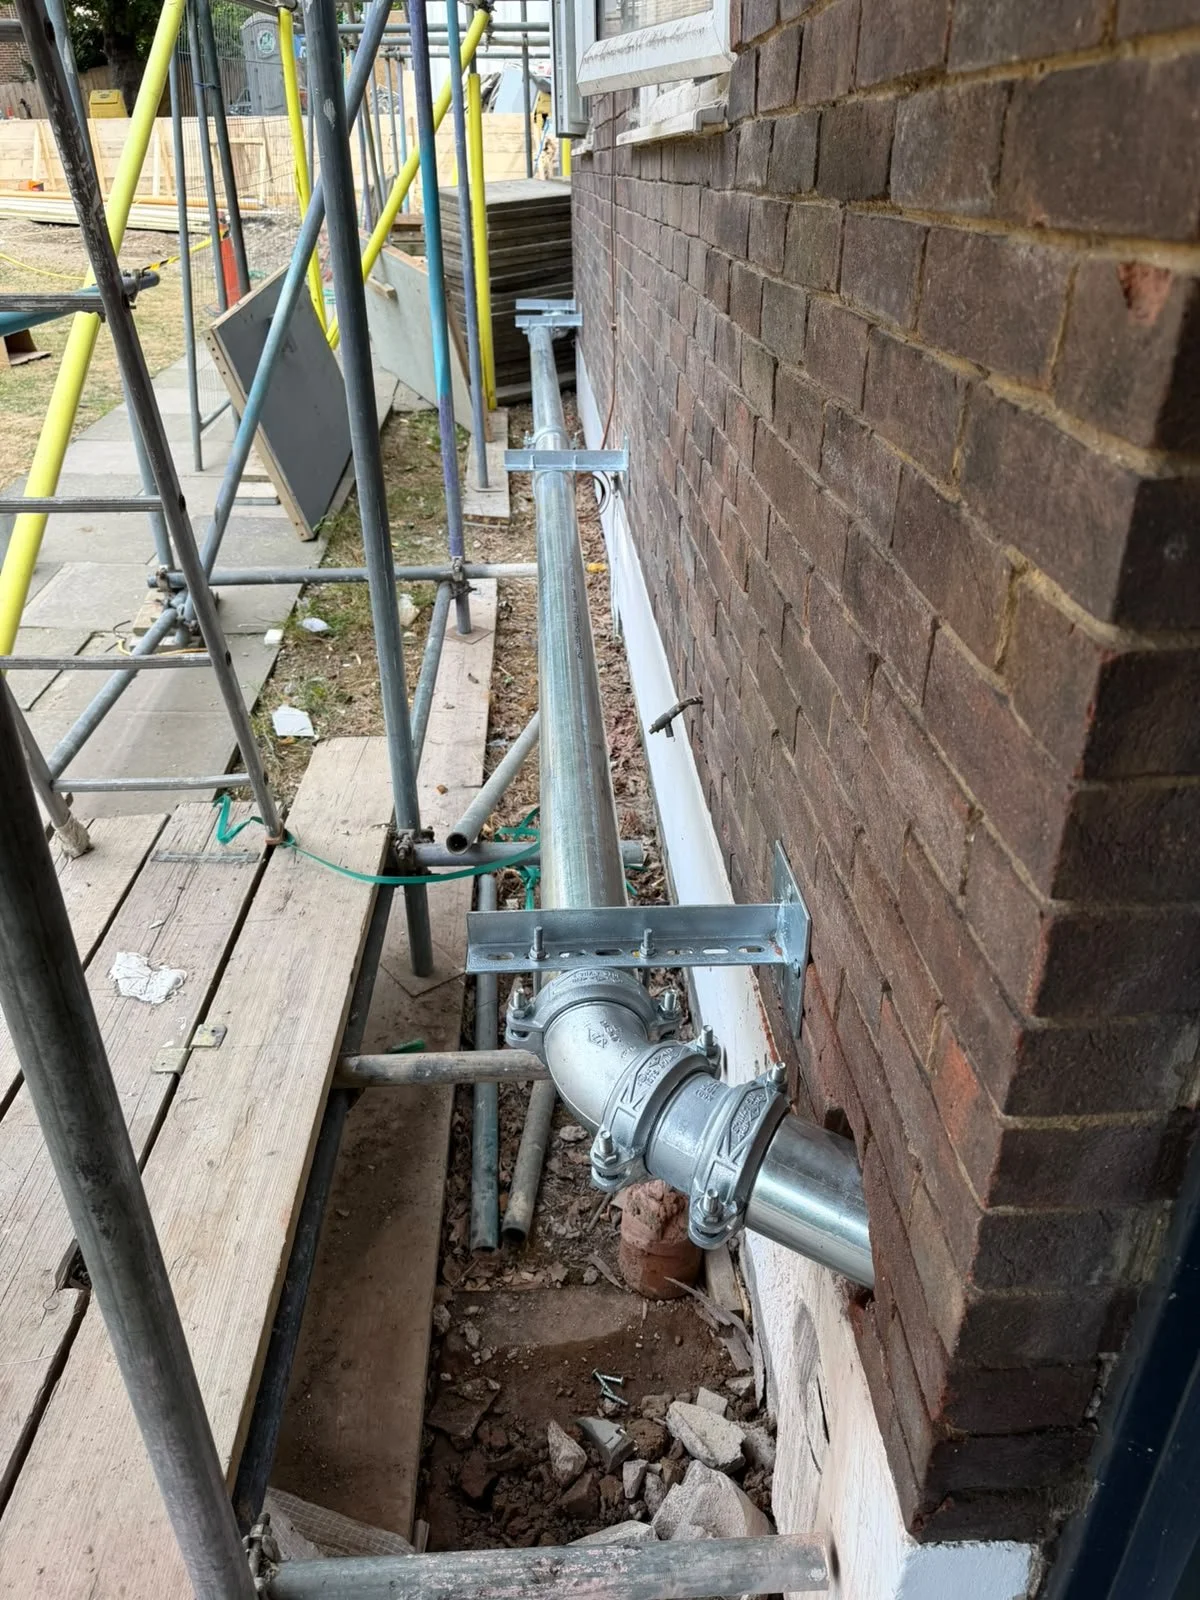
As the photographs from site show, sections of the dry riser run externally along the brick elevation before entering the building and continuing vertically through the property. This created an installation that had to be coordinated carefully around existing brickwork, windows, scaffolding, circulation areas and other building services.
From Site Survey to Practical Installation
One of the most valuable parts of any dry riser installation in North London is establishing the final practical route before installation progresses too far.
A dedicated site survey carried out on the 28th of July 2026 identified points that needed to be considered when agreeing on the pipe route.
These included:
the vertical riser route towards the upper floors;
a core hole requiring a 45-degree approach;
running part of the dry riser externally along the building;
turning the pipework back into the building;
positioning a surface-mounted external inlet cabinet at the corner of the wall.
Grooved fittings and changes of direction allow the pipework to follow the available route before entering the building and connecting with the internal rising main.
This is exactly why site surveys and coordination are so important on existing buildings.
A drawing may show the intended system position, but the final dry riser installation must also work with the actual site conditions.
External Breeching Inlet Installation
At ground level, the dry riser is served by an external breeching inlet housed within a Red RAL 3002 cabinet.
The project specification includes a red dry riser inlet cabinet, galvanised steel pipework, appropriate dry riser signage, drain-valve provision and an automatic air-release arrangement at the top of the dry riser system.
Dry Riser Installation to BS 9990:2015
The project documentation specifies that the installation is to be undertaken in accordance with BS 9990:2015, BS 5041, current Building Regulations and relevant British Standards.
Dry Riser One provides dry riser installation and commissioning for new developments, refurbishment projects and existing buildings throughout London and across the UK.
Our installation service covers the complete process from reviewing project information and proposed routes through to installation, testing, commissioning and ongoing maintenance.
For this project, the specification requires the installed dry riser to undergo a pressure test at 12 bar for a minimum of 15 minutes as part of the testing and commissioning process.
Why Choose Dry Riser One for a North London Dry Riser Installation?
Working on dry riser systems throughout London means regularly encountering buildings where standard solutions simply aren't enough.
Existing structures, refurbishments, limited service routes, external pipework, restricted access and coordination with other contractors can all influence the final installation.
Our approach is to review the available information, attend site where required and work with the project team to establish a practical solution.
The Mansfield Heights installation demonstrates this approach particularly well.
A challenging combination of internal and external routes has been transformed into a substantial, professionally supported dry riser system integrated into the existing building.
Looking for Dry Riser Installation in North London?
If you are looking for a dry riser installation company in North London, Dry Riser One can assist with residential, commercial and construction projects throughout London and Nationwide.
Whether you already have approved construction drawings or need help establishing the most practical pipe route, our team can review the project requirements and provide a quotation.
Call Dry Riser One on 0800 061 4111 or contact our team to discuss your dry riser installation in North London.
A Pleasure Working With Our Client
Finally, it has been an absolute pleasure working with our client on this project. We would like to thank the team for their cooperation, communication and support throughout the works, and we look forward to working together again on future projects.