
Dry Riser Installation Manchester – Underground Phase Completed in Salford
Dry Riser One has successfully completed the first phase of a major dry riser installation in Salford, Greater Manchester, with the underground section of the new system now installed and successfully pressure tested in accordance with BS 9990:2015.
This is the beginning of a larger project that will continue alongside the construction programme, with the complete dry riser installation scheduled for completion in 2027.
For us, this is exactly the type of project where early coordination makes a difference. Rather than arriving towards the end of construction and attempting to make a firefighting system fit around an already completed building, the dry riser installation is being incorporated progressively as the development takes shape.
Phase one concentrated on an important part of the system that will eventually disappear from view: the underground dry riser pipework.
And although much of this work will ultimately be covered by the finished construction, getting it right at this stage is essential.

Site preparation before underground dry riser installation in Salford, Greater Manchester
Underground Dry Riser Installation in Salford
The coordinated design includes 100mm dry riser pipework, with the completed installation ultimately rising through the building's stair cores and connecting to 65mm landing valves at the required levels. Phase one focused specifically on installing the underground section in Stairwell 2 before further construction work progresses around it.
Working at this stage requires careful coordination because once the floor, walls, reinforcement and surrounding structure advance, access to underground pipework becomes restricted. Pipe positioning, levels, changes of direction and future connection points therefore have to be considered against both the current construction works and the final dry riser arrangement.
The design also addresses the important issue of drainage. The project drawing specifies that the pipework is laid to fall towards a low-level drain point, with external manhole access provided for the drain.
That is an important practical detail. A dry riser needs to return to its normal dry condition after testing or operational use, so the physical arrangement of below-ground pipework matters just as much as the visible landing valves and cabinets that will eventually be installed throughout the building.
Protecting Underground Pipework with Denso Tape
One of the details we paid particular attention to during this phase was the protection of the buried steel pipework. Denso tape was applied to the relevant underground pipework and fittings as part of the corrosion-protection arrangement.
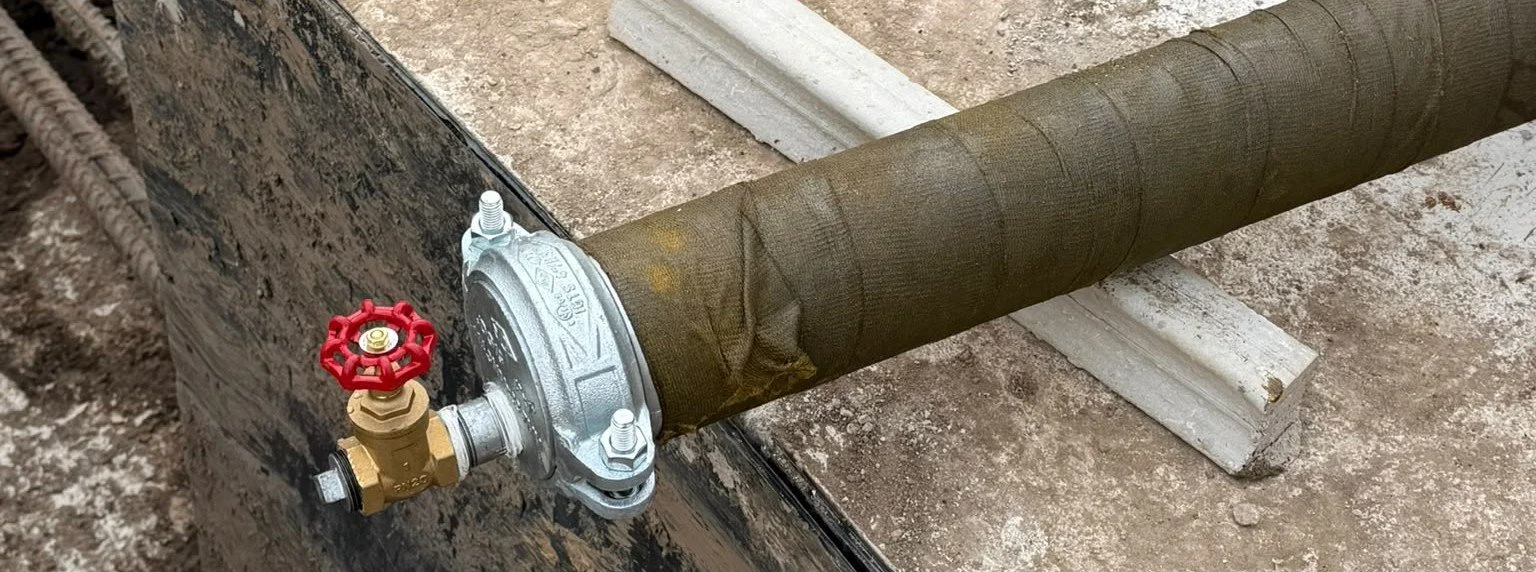
Denso tape protecting underground dry riser pipework during installation in Salford Manchester
This is particularly important where steel components are installed below ground because the surrounding environment can expose pipework and fittings to moisture, salts and other conditions that contribute to corrosion over time.
Denso tapes are specifically designed for corrosion protection of pipes, fittings and similar metal structures in buried, immersed and above-ground applications. In the photographs from this installation, the protected joints and sections can be seen before the underground works are eventually enclosed.
It is the type of detail that may never be seen again once construction is complete, but it contributes directly to the long-term durability of the installation.
For Dry Riser One, a successful dry riser installation is not simply about what is visible when the building is handed over. The concealed sections deserve exactly the same attention as the finished cabinets, valves and vertical risers.
Coordinating the Dry Riser with the Building
The overall design for Block B shows the dry riser arrangement continuing vertically through Stair 1 and Stair 2, serving multiple building levels with 100mm pipework and 65mm landing valves.
This means that the underground installation completed during phase one is effectively laying the foundations for the firefighting system that will eventually continue through the completed building.
As construction progresses, future phases will involve the installation and coordination of the remaining riser pipework, brackets, valves, inlet arrangements and associated components.
Our installation method includes measuring and cold-cutting the galvanised steel pipework, grooving the pipe for the required fittings, mechanically supporting the system and installing the pipework and landing valves in accordance with the coordinated drawings. The completed sections are then pressure tested and handed over as the project reaches the relevant stage.
Completing the underground section now allows the wider construction programme to progress while maintaining the correct route for the dry riser system.
12 Bar Dry Riser Pressure Test – Passed
Installation of underground pipework is only part of the process. Before this phase could be considered complete, the newly installed section was pressure tested to 12 bar.
On 25 August 2026, the underground section was tested to 12 bar for 15 minutes and achieved a PASS result. The test certificate records that this test was carried out in accordance with BS 9990:2015.
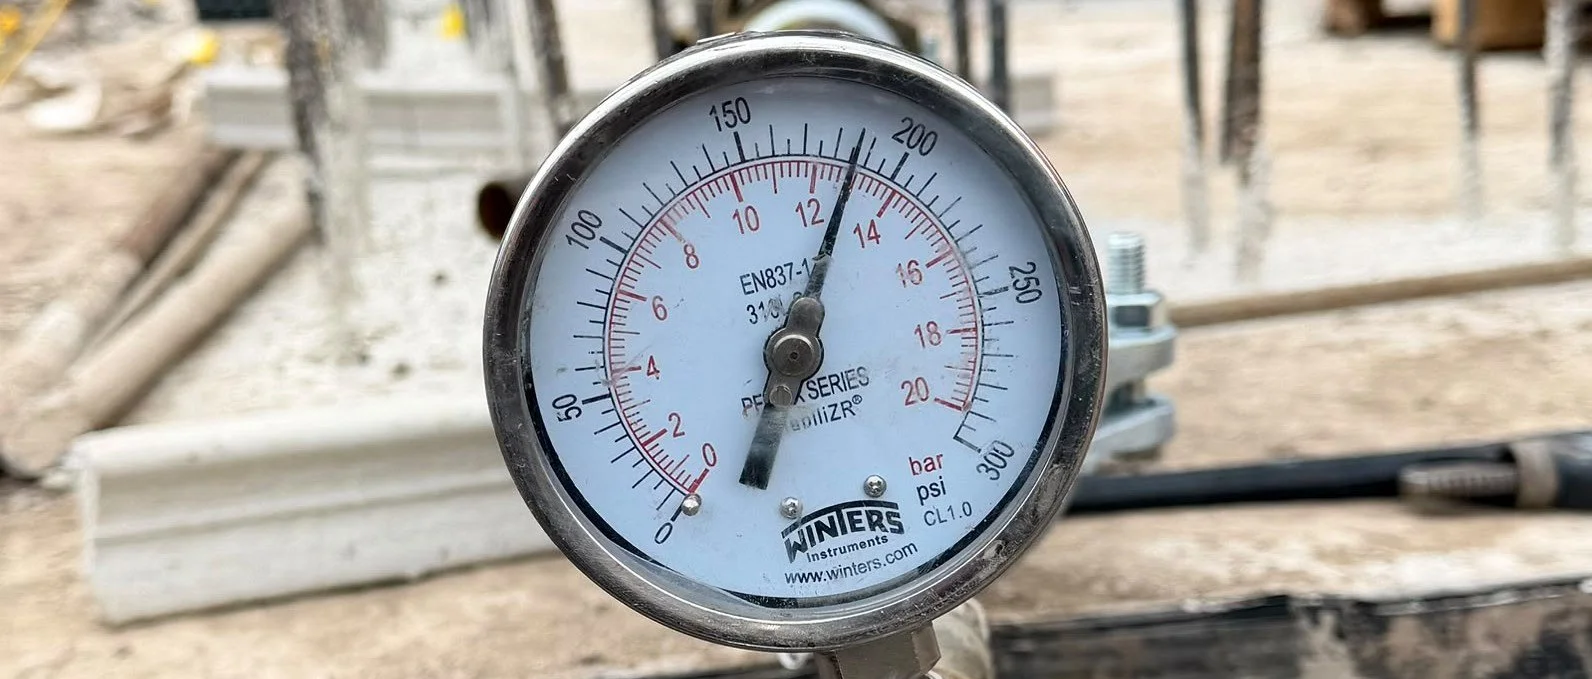
Pressure gauge during underground dry riser pressure testing in Salford, Greater Manchester
The certificate deliberately applies only to the underground section completed at this stage rather than representing commissioning of the entire system. That distinction is important because this project is being delivered in phases. The remaining dry riser installation will follow as the building develops, with further testing and commissioning undertaken as the complete system is installed.
BS 9990:2015 remains the current published British Standard covering recommendations for the design, installation, testing and maintenance of dry riser systems.
Why Pressure Testing the Underground Section Matters
Once underground dry riser pipework becomes surrounded by the permanent building construction, correcting a problem becomes considerably more complex. Testing the section at this stage therefore gives an opportunity to verify the integrity of the newly installed pipework and joints before the installation becomes concealed or difficult to access. The 12 bar test completed during phase one provides documented confirmation that the underground section achieved the required test result before the project moved forward. Our own installation methodology calls for dry riser pipework to be tested to 12 bar and held for 15 minutes, followed by completion of the test and handover documentation. It is a simple principle: test what can still be accessed, document the result and only then allow the surrounding construction to progress.
Phase One Complete – The Project Continues into 2027
This installation is particularly exciting for us because what can currently be seen on site represents only the first part of the finished system. The underground dry riser pipework is now installed and successfully tested, but the building itself has much further to go. As the construction progresses, Dry Riser One will return for the following stages of the installation, eventually connecting the underground infrastructure to the vertical dry riser pipework and the firefighting outlets throughout the building. The full project is expected to be completed during 2027, and we are genuinely looking forward to seeing the development reach completion and seeing the complete dry riser system come together.
There is something particularly satisfying about returning to a project where we were involved from the early construction stages. The pipework shown in these photographs will eventually disappear beneath and within the completed structure, while the finished riser system above it becomes an important part of the building's firefighting infrastructure. We look forward to sharing the next stages as the project develops.
Dry Riser Installation in Manchester and Salford
For contractors, developers and construction teams looking for a specialist dry riser installation company in Manchester, projects such as this demonstrate why early coordination is so valuable. Dry Riser One provides dry riser design, installation, pressure testing, commissioning, servicing, maintenance and remedial works across Manchester, Salford, Greater Manchester and throughout the UK.
Whether the project involves a new-build development, commercial building, residential development, refurbishment or an existing dry riser requiring testing or remedial work, our focus remains the same: a properly coordinated installation, clear documentation and a system that can be maintained effectively throughout its working life.
Need a Dry Riser Installation in Manchester? If you have an upcoming project in Manchester, Salford or anywhere in Greater Manchester, speak to Dry Riser One about your dry riser requirements.
Call: 0800 061 4111
Email: enquiries@dryriserone.co.uk
Dry Riser One provides professional dry riser installation, design, testing, servicing, maintenance and remedial works across England, Scotland and Wales.
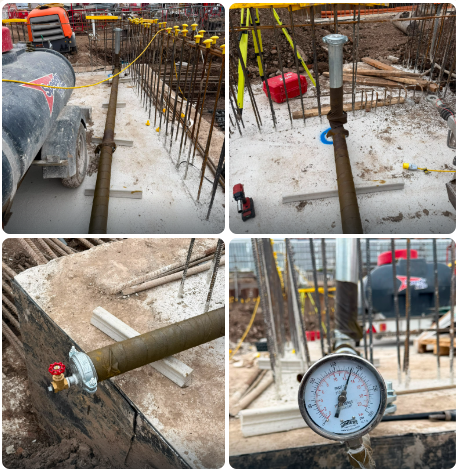
Phase One of our Salford dry riser installation, including underground pipework, Denso tape corrosion protection and pressure testing before the next stages of the project