
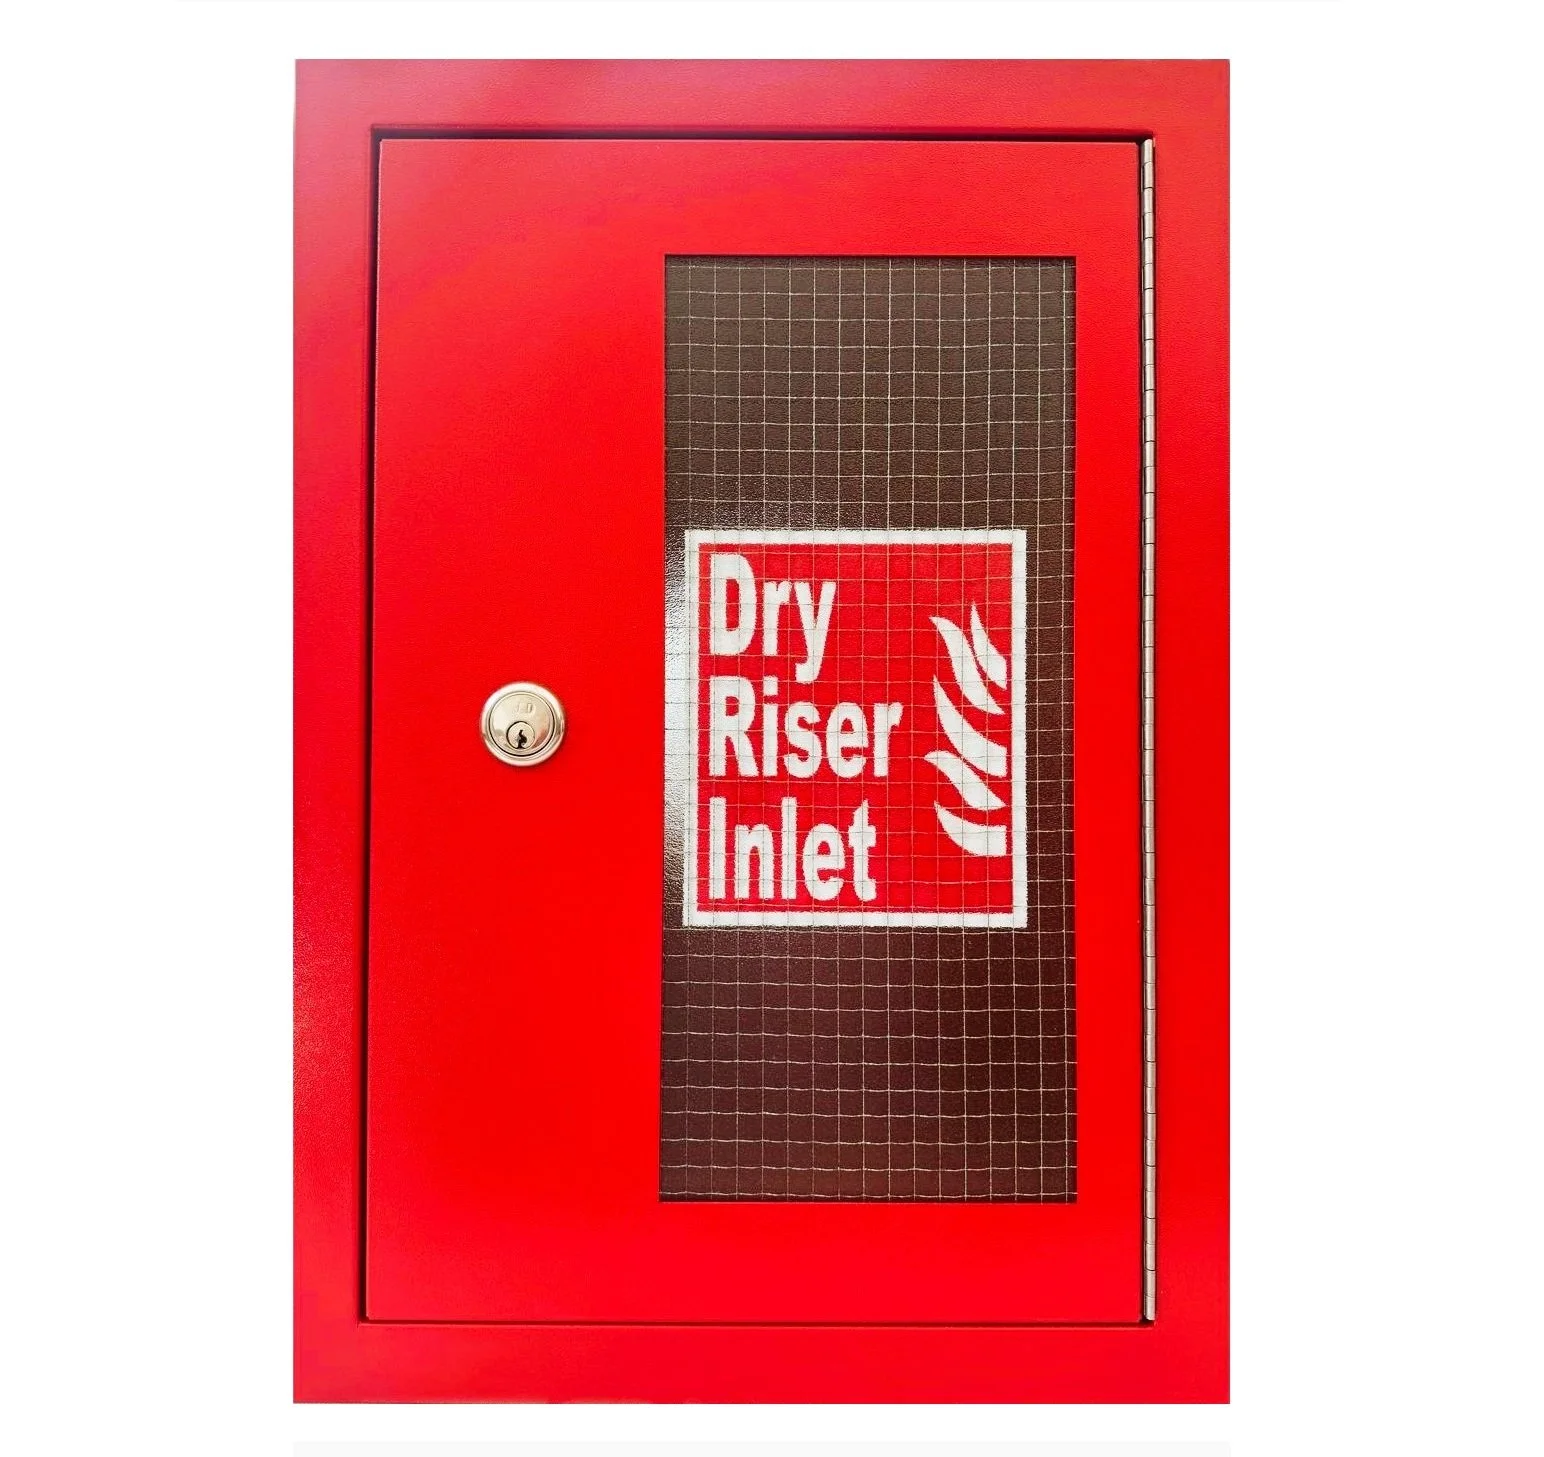
Dry Riser Inlet Cabinet (Vertical, Recessed)
Cabinet Specifications
Product specification details for the Dry Riser Recessed Vertical Inlet Cabinet include:
Cabinet & Door: 16swg Zintec Steel
Colour: Red as standard, RAL 3002
Architrave: 38mm wide all round
Glass: 6mm Georgian wired glass with PRV lettering
Lock: Yale slam lock, keyed alike
Hinge: 304 STAINLESS STEEL PIANO HINGE
Conforms To: BS 5041 Part 5
Dimensions: 595mm high x 395mm wide x 295mm deep
Weight: Approx. 12kg
Minimum Aperture Required: 405mm wide x 605mm high.
UK Regulations and Standards for Dry Riser Cabinets
In the UK, dry risers are subject to strict fire safety requirements and failure to comply can lead to legal penalties and may invalidate building insurance.
Building Regulations: Approved Document B requires dry risers in buildings where the top floor is between 18m and 50m from ground level. Buildings over 50m generally require wet risers.
The Standard: BS 9990:2015 is the main code of practice covering the design, installation, testing, and maintenance of dry riser systems.
Inlet Positioning: The dry riser breeching inlet should be protected by the cabinet and located on an external wall or suitable accessible position, within 18-metres of a fire appliance access point.
Signage: Inlet cabinets should be clearly marked “DRY RISER INLET.”
Installation Guidance
The inlet cabinet should be positioned so it remains clearly visible, accessible, and unobstructed. It should be securely fixed to the wall substrate, and the wall opening should be correctly sized so the recessed architrave can sit flush.
For recessed units, the opening should allow the cabinet to be securely installed while maintaining a neat finish around the architrave.
If the cabinet is installed in a fire-rated wall, any gaps around the cabinet or pipe penetrations must be sealed using appropriate fire-stopping material to maintain the wall’s integrity.
Product Use and Protection
The cabinet protects dry riser inlet valves and couplings from vandalism, accidental damage, weather exposure, and debris, helping ensure the system remains operational when required.
Maintenance Requirements
The dry riser system should be professionally maintained by a competent person.
Six-Monthly Visual Inspection: A competent person must check every cabinet and valve every 6 months. This includes checking the locks, hinges, glass, signage, and looking for signs of damage, corrosion, obstruction, tampering, or leaks.
Annual Wet Pressure Test: Once every 12 months, the system should be completely filled with water and pressure tested to ensure it is watertight and capable of withstanding operational pressures.
Important note: This product contains glass with sharp edges. Please handle with care. Please check all products before signing for the materials. We cannot be held responsible for goods after they have been signed for.
Delivery to mainland UK only
Cabinet Specifications
Product specification details for the Dry Riser Recessed Vertical Inlet Cabinet include:
Cabinet & Door: 16swg Zintec Steel
Colour: Red as standard, RAL 3002
Architrave: 38mm wide all round
Glass: 6mm Georgian wired glass with PRV lettering
Lock: Yale slam lock, keyed alike
Hinge: 304 STAINLESS STEEL PIANO HINGE
Conforms To: BS 5041 Part 5
Dimensions: 595mm high x 395mm wide x 295mm deep
Weight: Approx. 12kg
Minimum Aperture Required: 405mm wide x 605mm high.
UK Regulations and Standards for Dry Riser Cabinets
In the UK, dry risers are subject to strict fire safety requirements and failure to comply can lead to legal penalties and may invalidate building insurance.
Building Regulations: Approved Document B requires dry risers in buildings where the top floor is between 18m and 50m from ground level. Buildings over 50m generally require wet risers.
The Standard: BS 9990:2015 is the main code of practice covering the design, installation, testing, and maintenance of dry riser systems.
Inlet Positioning: The dry riser breeching inlet should be protected by the cabinet and located on an external wall or suitable accessible position, within 18-metres of a fire appliance access point.
Signage: Inlet cabinets should be clearly marked “DRY RISER INLET.”
Installation Guidance
The inlet cabinet should be positioned so it remains clearly visible, accessible, and unobstructed. It should be securely fixed to the wall substrate, and the wall opening should be correctly sized so the recessed architrave can sit flush.
For recessed units, the opening should allow the cabinet to be securely installed while maintaining a neat finish around the architrave.
If the cabinet is installed in a fire-rated wall, any gaps around the cabinet or pipe penetrations must be sealed using appropriate fire-stopping material to maintain the wall’s integrity.
Product Use and Protection
The cabinet protects dry riser inlet valves and couplings from vandalism, accidental damage, weather exposure, and debris, helping ensure the system remains operational when required.
Maintenance Requirements
The dry riser system should be professionally maintained by a competent person.
Six-Monthly Visual Inspection: A competent person must check every cabinet and valve every 6 months. This includes checking the locks, hinges, glass, signage, and looking for signs of damage, corrosion, obstruction, tampering, or leaks.
Annual Wet Pressure Test: Once every 12 months, the system should be completely filled with water and pressure tested to ensure it is watertight and capable of withstanding operational pressures.
Important note: This product contains glass with sharp edges. Please handle with care. Please check all products before signing for the materials. We cannot be held responsible for goods after they have been signed for.