
Two Dry Riser Systems Installed & Pressure Tested in Epsom
Earlier this year, we shared the design and approval stage of a residential dry riser project in Epsom, Surrey. At that point, the systems existed only on drawings. You can read about that part of the project in our previous case study: Dry Riser Design Approval for a Residential Project in Epsom, Surrey↗︎. The project required clearer information around the proposed dry riser routes, inlet positions, landing valves and overall system arrangement before installation could move forward.
Several months later, it is particularly satisfying to return to the same project and see those drawings become a physical installation. Dry Riser One has now progressed the installation of two dry riser systems at East Street, Epsom, with the installed sections successfully pressure tested as part of the commissioning process.
For us, this project is also a good example of what can be achieved when specialist fire-fighting systems are considered properly from the design stage through to installation. Just as importantly, it has been a pleasure working with a well-organised and proactive client. Information has been provided when required, decisions have been dealt with efficiently and the site has been coordinated around our works, allowing our engineers to concentrate on delivering the installation safely and correctly.
From Dry Riser Design to Installation in Epsom
When we first became involved with the project, the main requirement was clarity. The original project information included several drawings, but the intended dry riser routes and equipment positions were not immediately clear. Our initial involvement therefore concentrated on developing a more coordinated dry riser proposal that the client and wider project team could review.
That earlier design stage helped establish the proposed pipe routes, landing valve positions and inlet arrangements before the installation reached site. Once the design progressed and the relevant arrangements were agreed, the project could move from lines on a drawing to dry riser installation↗︎.
This is exactly why we encourage contractors and developers to involve their dry riser specialist as early as possible.
A dry riser is much easier to install properly when the important decisions have already been considered rather than attempting to find routes, inlet positions and valve locations after surrounding construction works have been completed.
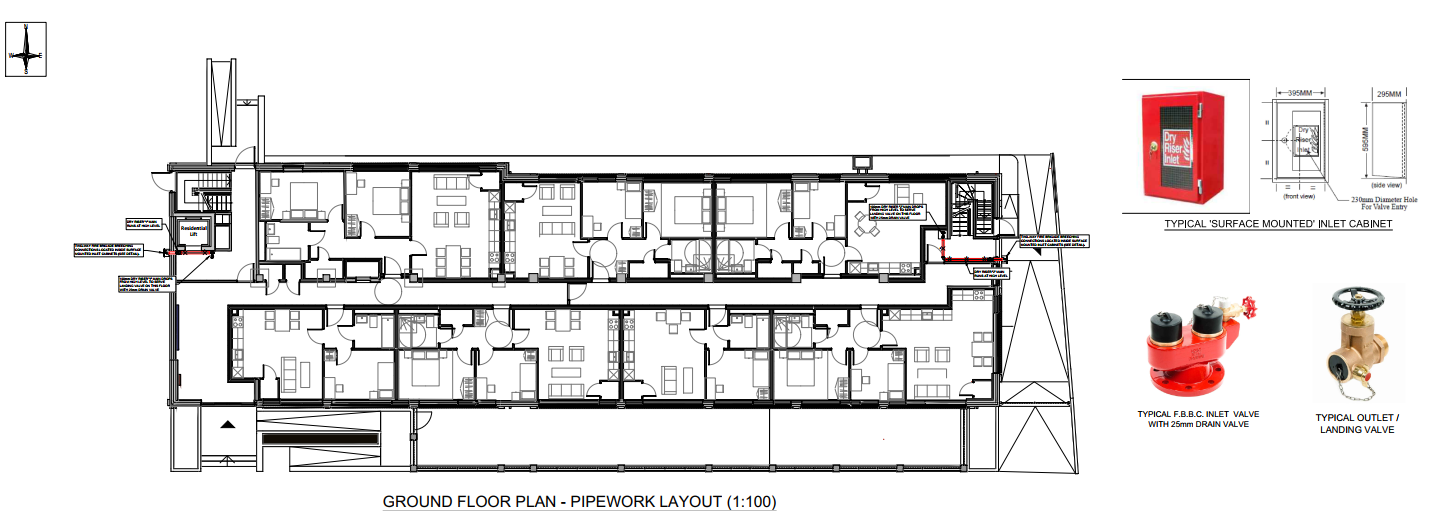
Two Dry Riser Systems at East Street
The project incorporates two separate dry riser systems, designed to serve the building through two staircase areas, with BS 9990:2015↗︎ providing the framework for the design and installation. Across the complete installation, the design allows for 12 landing valves and two dry riser inlet connections, with galvanised steel pipework forming the rising mains.
At ground-floor level, the two dry riser inlet positions have been coordinated along the East Street side of the development. Having two systems requires careful consideration because each inlet and rising main must work as part of the overall firefighting arrangement while also fitting practically within the building layout.
The dry riser cannot simply be considered as a vertical pipe. The complete route includes the inlet connection, horizontal sections, changes in direction, vertical pipework, brackets, drain arrangements, landing valves and upper-level air-release provisions. Every element needs to work together to support a practical, reliable firefighting installation.
External Dry Riser Inlet Installation
One of the most visible parts of the completed works is the external dry riser inlet arrangement.
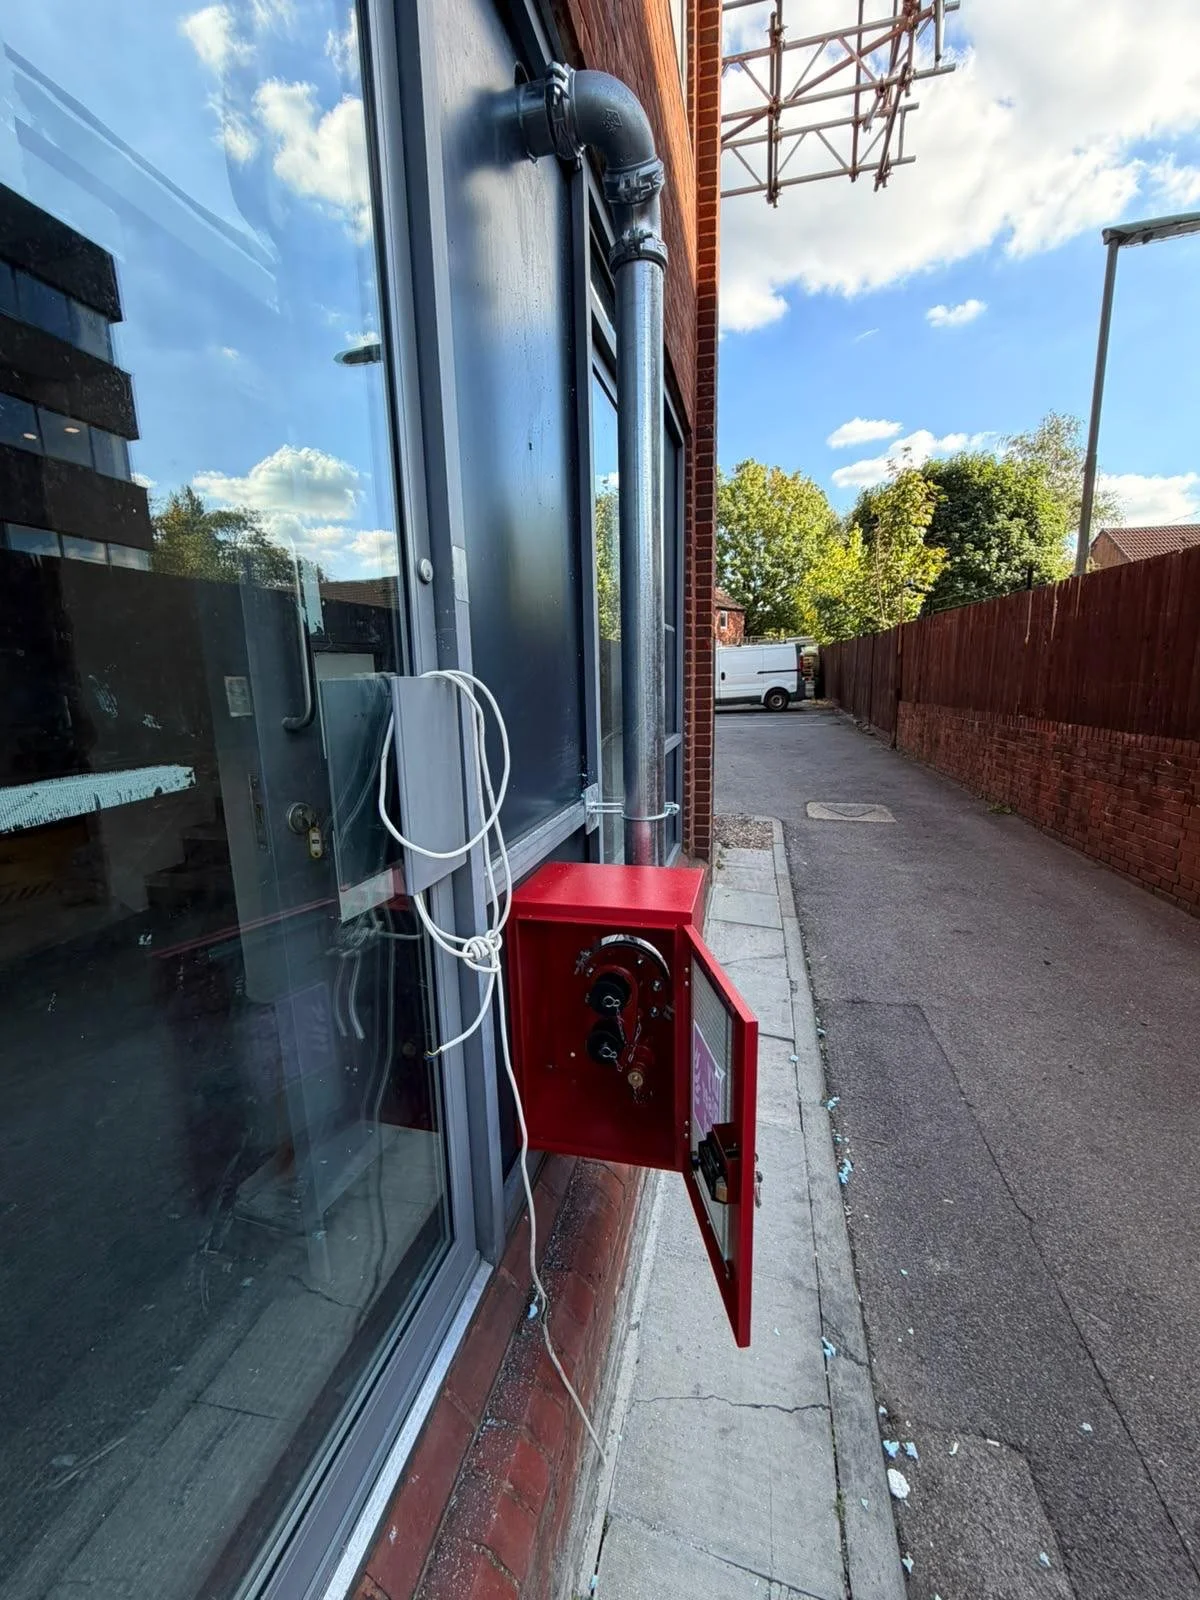
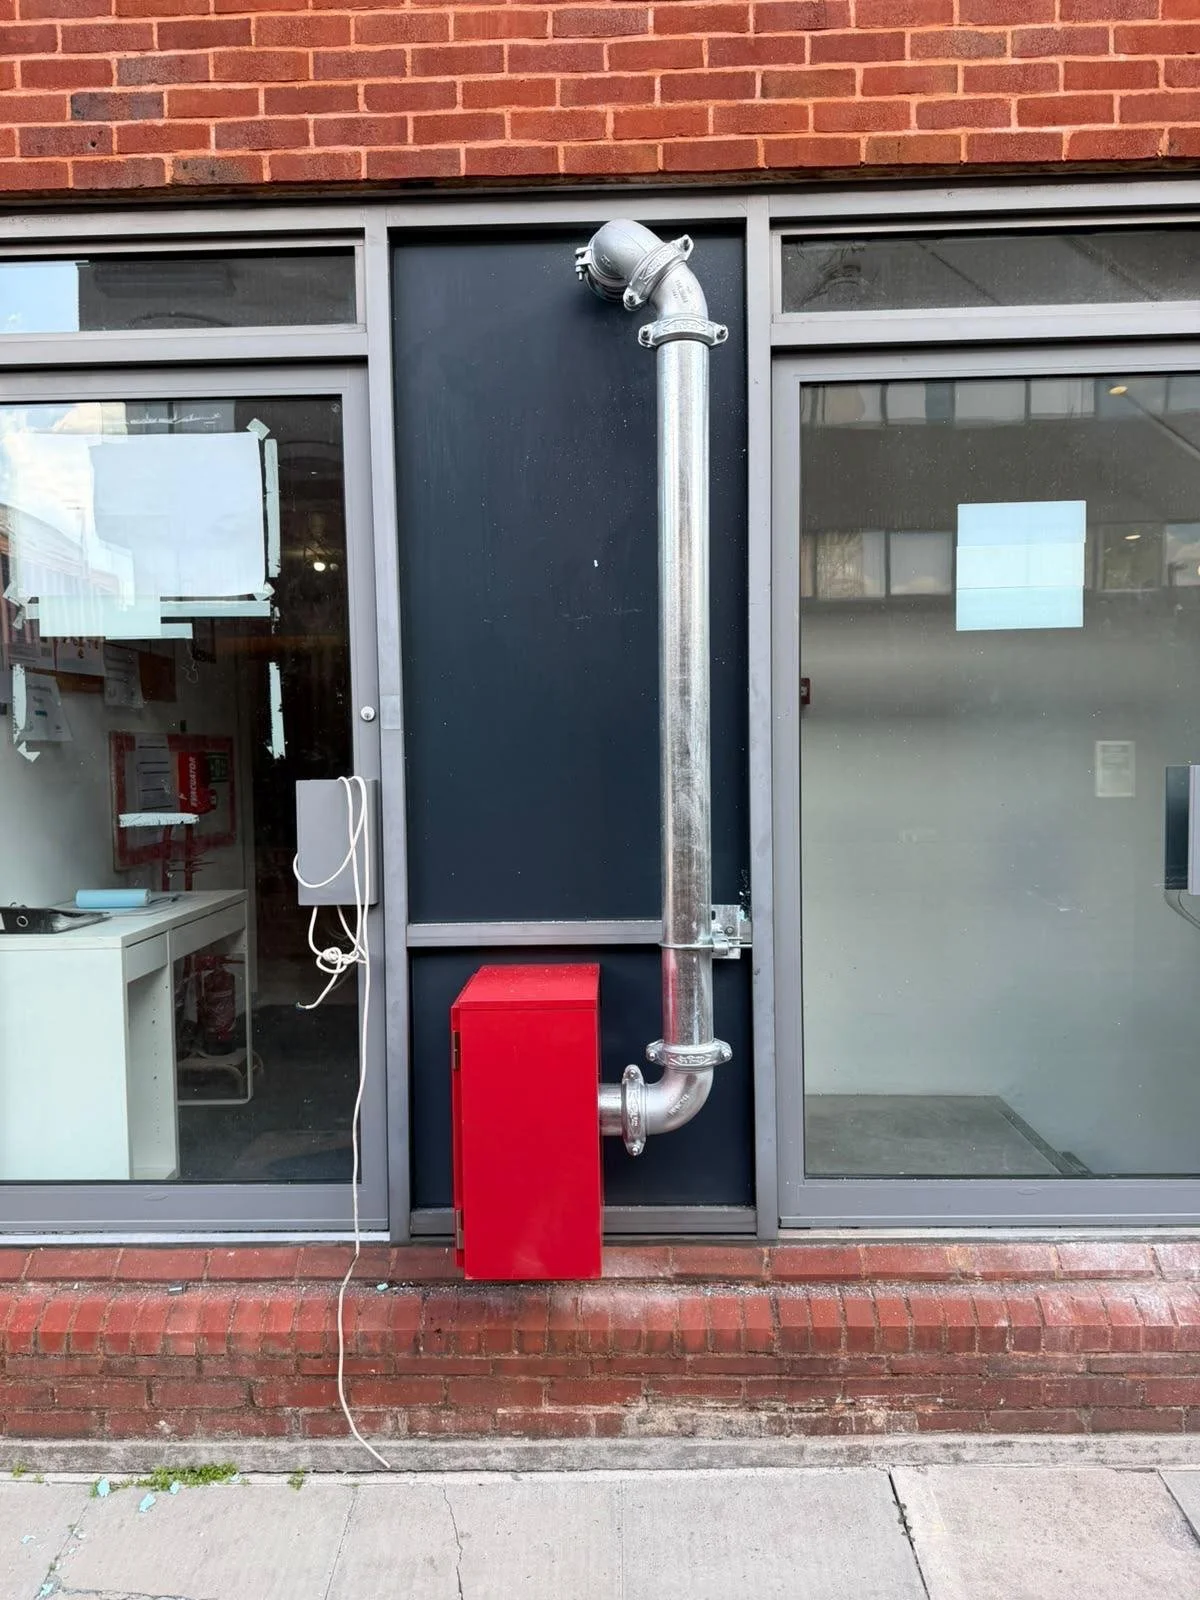
The installation photographs show the red dry riser inlet cabinet positioned at low level with galvanised steel pipework continuing vertically up the external elevation before entering the building. Although the finished arrangement looks relatively straightforward, the final position depends on several elements being coordinated correctly. The inlet has to remain accessible for fire service use while the pipework must transition from the external connection into the internal riser route without creating unnecessary complexity.
Bracket positions, pipe alignment, changes of direction and the building façade all have to be considered during installation.
Galvanised Steel Dry Riser Pipework
Galvanised steel pipework has been used throughout the dry riser installation.
Dry riser pipework must be capable of providing a robust and dependable route through which the fire and rescue service can pump water into the building when required.
The installation therefore needs to be mechanically secure, appropriately supported and arranged so that the system can be drained following use or testing.
The external photographs from the Epsom project give a particularly clear view of the galvanised pipework and mechanical fittings used to connect the inlet arrangement with the remainder of the system.
It is one of the parts of the project that will remain visible after completion, so both the technical arrangement and the quality of the finished installation matter.
12 Bar Dry Riser Pressure Testing
Once the relevant sections had been completed, the dry riser systems were subjected to static pressure testing at 12 bar. The photographs taken during testing show the pressure gauges connected to the systems while the test was being carried out.
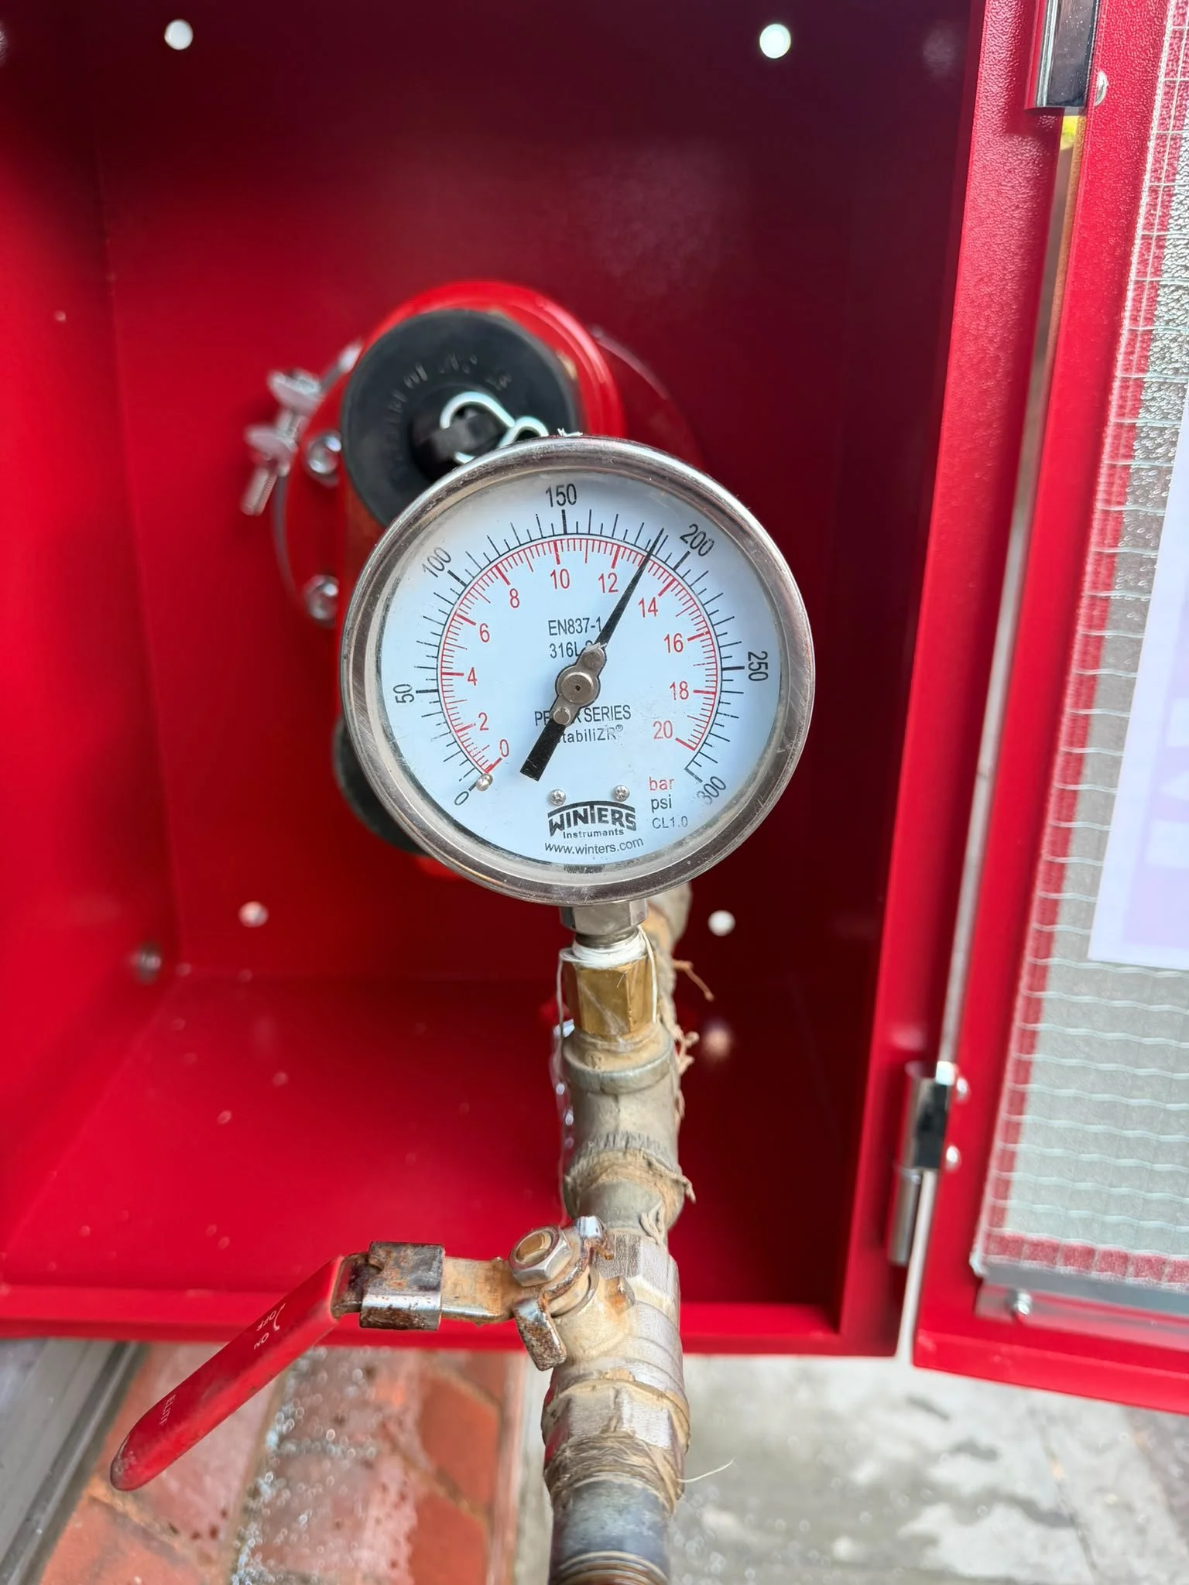
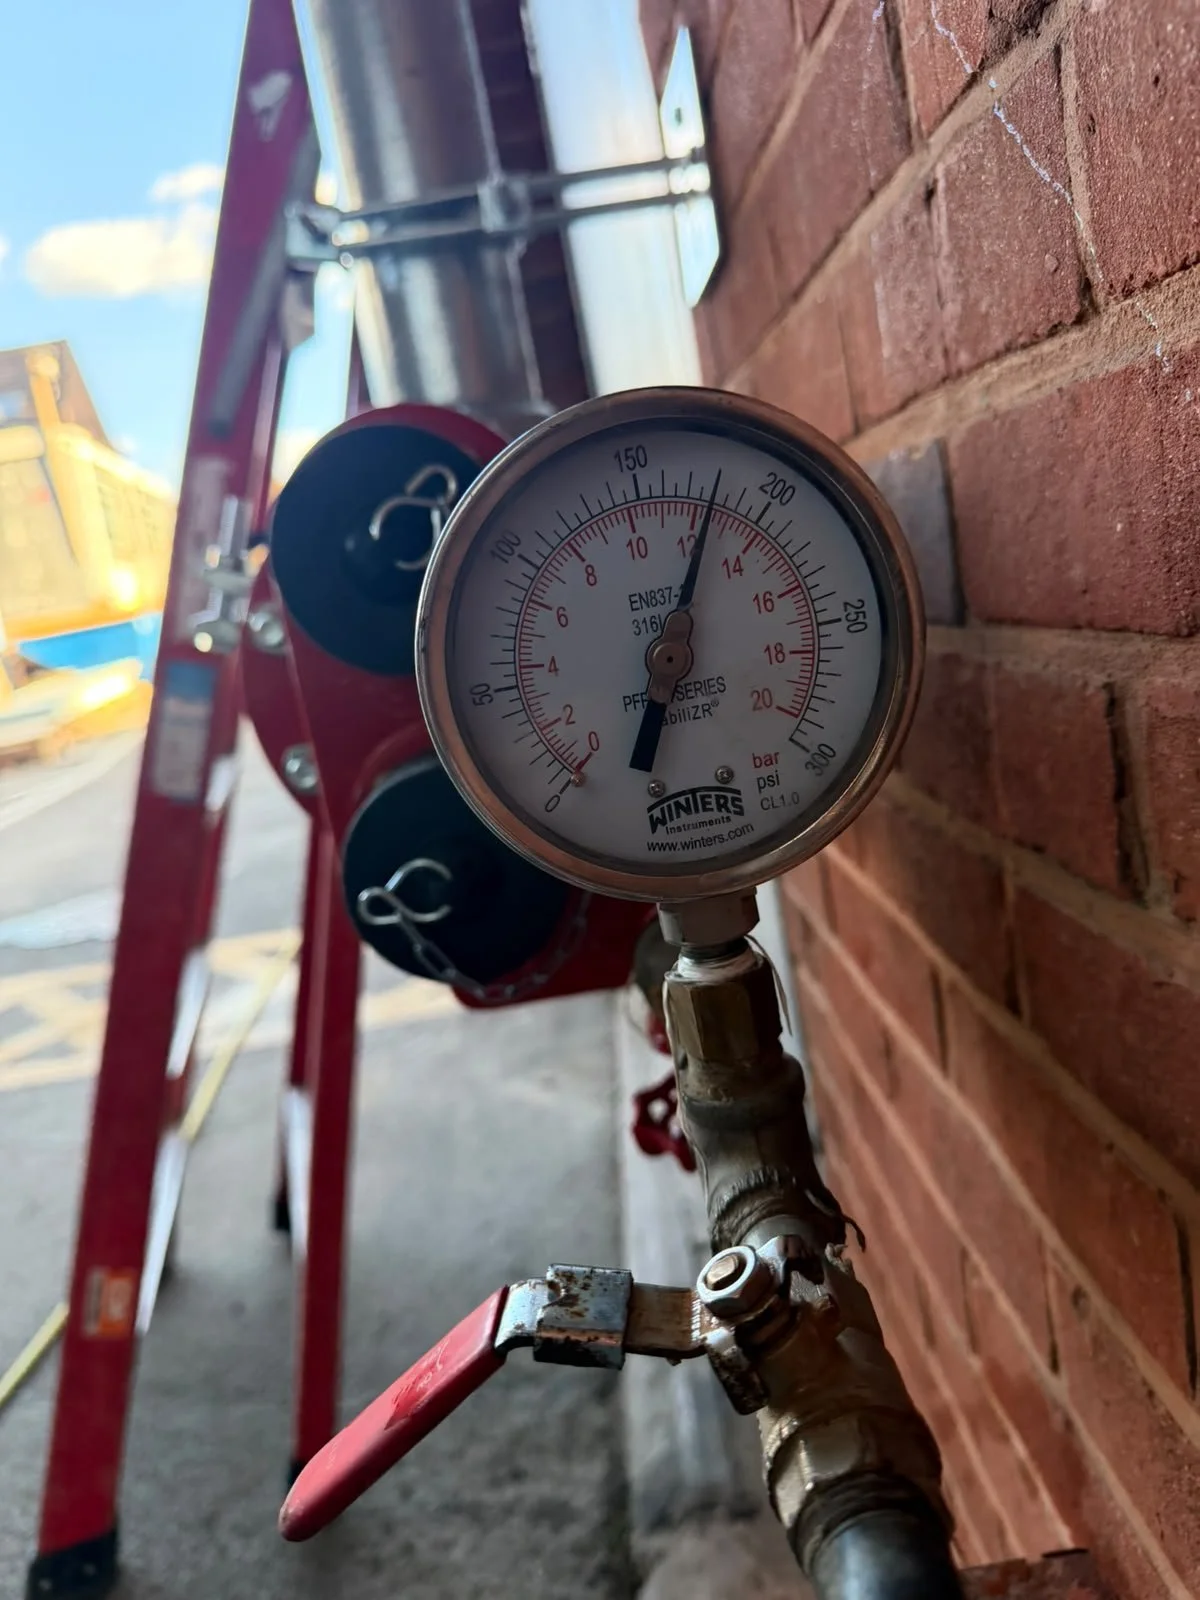
For this project, the specified commissioning procedure requires the dry riser installation to be tested to 12 bar for a minimum duration of 15 minutes. This stage is important because it provides an opportunity to verify the integrity of the newly installed pipework, fittings and connections before the system progresses to handover.
Pressure testing is especially important before construction closes off areas or makes sections of pipework more difficult to access. Our approach is simple: install the system correctly, test it while it remains accessible and document the result. The photographs taken during the Epsom works also create a useful record of the testing process alongside the formal project documentation.
Dry Riser Installation to BS 9990:2015
The dry riser installation at East Street has been specified and installed with reference to BS 9990:2015, together with the relevant British Standards and current Building Regulations.
The system specification includes galvanised steel pipework, dry riser inlet equipment, drain arrangements, landing valves, appropriate identification and automatic air release arrangements at the top of the vertical mains.
BS 9990:2015 provides recommendations relating to the design, installation, testing and maintenance of non-automatic fire-fighting systems in buildings, including dry rising mains.
For contractors and developers, appointing a specialist contractor who understands both the installation requirements and the practical realities of working on an active construction project can make the whole process considerably easier.
Dry Riser Installation & Pressure Testing in Epsom
For contractors, developers and project teams looking for a specialist dry riser installation company in Epsom or Surrey, this project demonstrates the value of using the same specialist knowledge from design through to installation and pressure testing.
Dry Riser One provides dry riser design, installation, pressure testing, commissioning, servicing, maintenance and remedial works throughout Epsom, Surrey, London and across the UK.
Whether you are working on a new-build development, residential conversion, commercial refurbishment or an existing building requiring dry riser works, we can review the project information and help establish a practical route forward.
From early design drawings through to the final pressure test, our aim remains the same: clear communication, properly coordinated installation and professional documentation throughout the project.
Need a Dry Riser Installation in Epsom?
If you have an upcoming project in Epsom, Surrey or anywhere across the UK, speak to Dry Riser One about your dry riser requirements.
Call: 0800 061 4111
Email: enquiries@dryriserone.co.uk
Dry Riser One provides professional dry riser installation, design, pressure testing, commissioning, servicing, maintenance and remedial works across England, Scotland and Wales.