Complex Multi-System Dry Riser Installation in Addlestone, Surrey
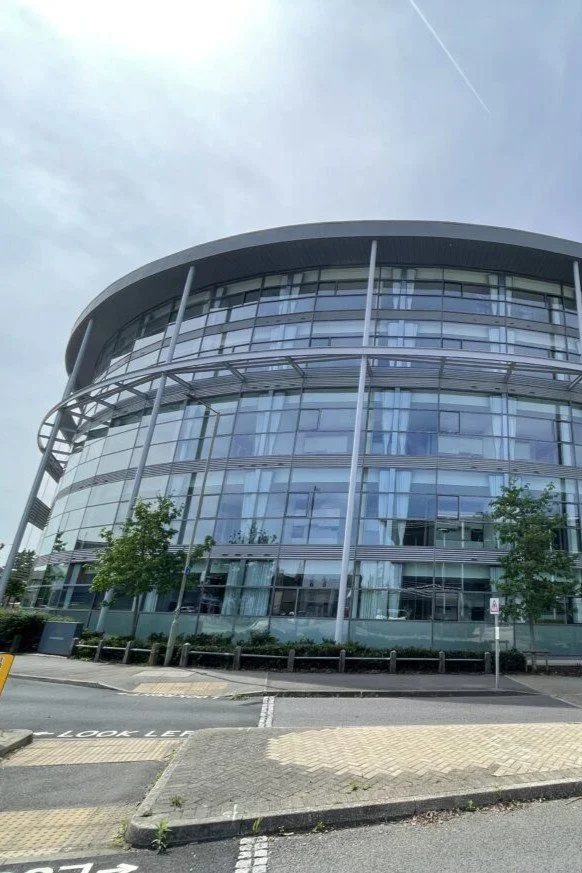
Dry Riser One has carried out the installation and pressure testing of three dry riser systems at Aviator 1, Station Road, Addlestone.
The project involved installing three dry riser systems across three stair cores within the building. The documented scope included three breeching inlets and 15 landing valves, providing firefighters with dedicated connection points throughout the development.
About the Aviator Park Development
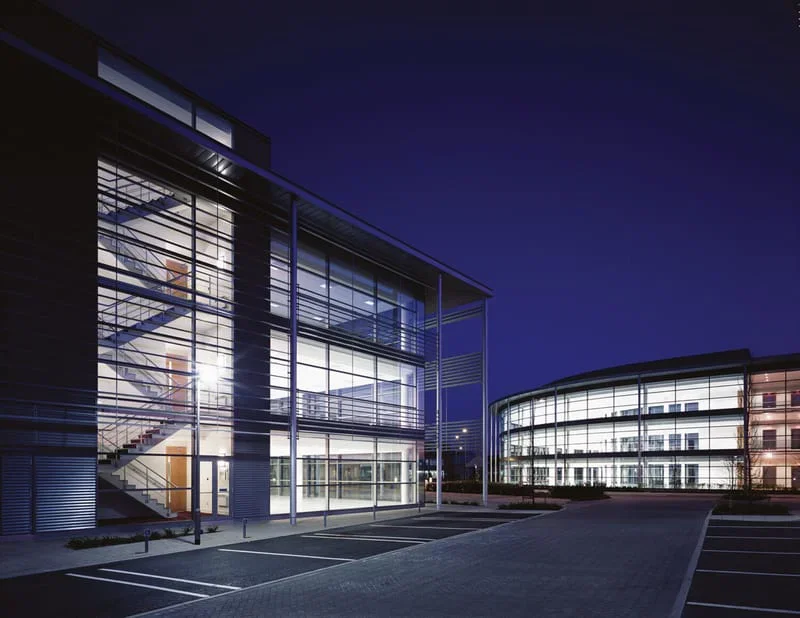
Aviator Park is a residential construction project in Addlestone, Surrey. The site is located within walking distance of Addlestone One Shopping Centre and Addlestone railway station, which provides National Rail services towards London Waterloo.
The development proposals involve converting the existing office building to create 92 residential units, together with the addition of two further storeys containing another 62 apartments. This would provide a total of 154 residential units.
The size and residential use of the development made careful coordination of its fire-safety infrastructure essential. The three dry riser systems were planned to serve separate stair-core locations, enabling firefighters to access water at landing-valve positions throughout the building.
Three Dry Riser Systems Serving Aviator Park
The project quotation was issued on 15th of June 2026 for the supply, installation, testing and commissioning of the dry riser systems at Aviator 1.
The documented scope covered three separate dry riser systems with three external breeching inlets, 15 male-threaded landing valves and three stair-core locations. Galvanised steel pipework was specified throughout the installation.
The scope of works included drain valves for emptying the systems after use and automatic air release valves at the top of each dry riser system. Identification signage, straps and padlocks for all 15 landing valves were included as part of the installation.
The issued project drawings cover the ground, first, second, third and fourth floor layouts. Together with the quotation and material schedule, they provided the information needed to coordinate the three systems through the building.
Coordinating the Dry Riser Routes
A notable part of the project was the difference between each of the horizontal pipe routes.
The quotation allowed for a three metre feed from the breeching inlet to the right hand riser and a two metre feed to the left hand riser. The central dry riser required a significantly longer 60-metre feed, including a section of pipework installed at ground level beneath the footprint of the courtyard, which was to be constructed at a later stage.

Example of a dry riser installation routed at ground level through the courtyard
This extended horizontal route increased the amount of pipework, fittings, supports and site coordination required. The project material list included grooved pipe, push fit couplings, floor brackets, wall brackets, equal tees, elbows, drain valves and air release valves.
Separate bracket allowances were identified for the east, centre and west systems, as well as the horizontal dry riser route. This reflects the importance of correctly supporting dry riser pipework throughout both its vertical and horizontal sections.
Dry Riser Pressure Testing at 12 Bar
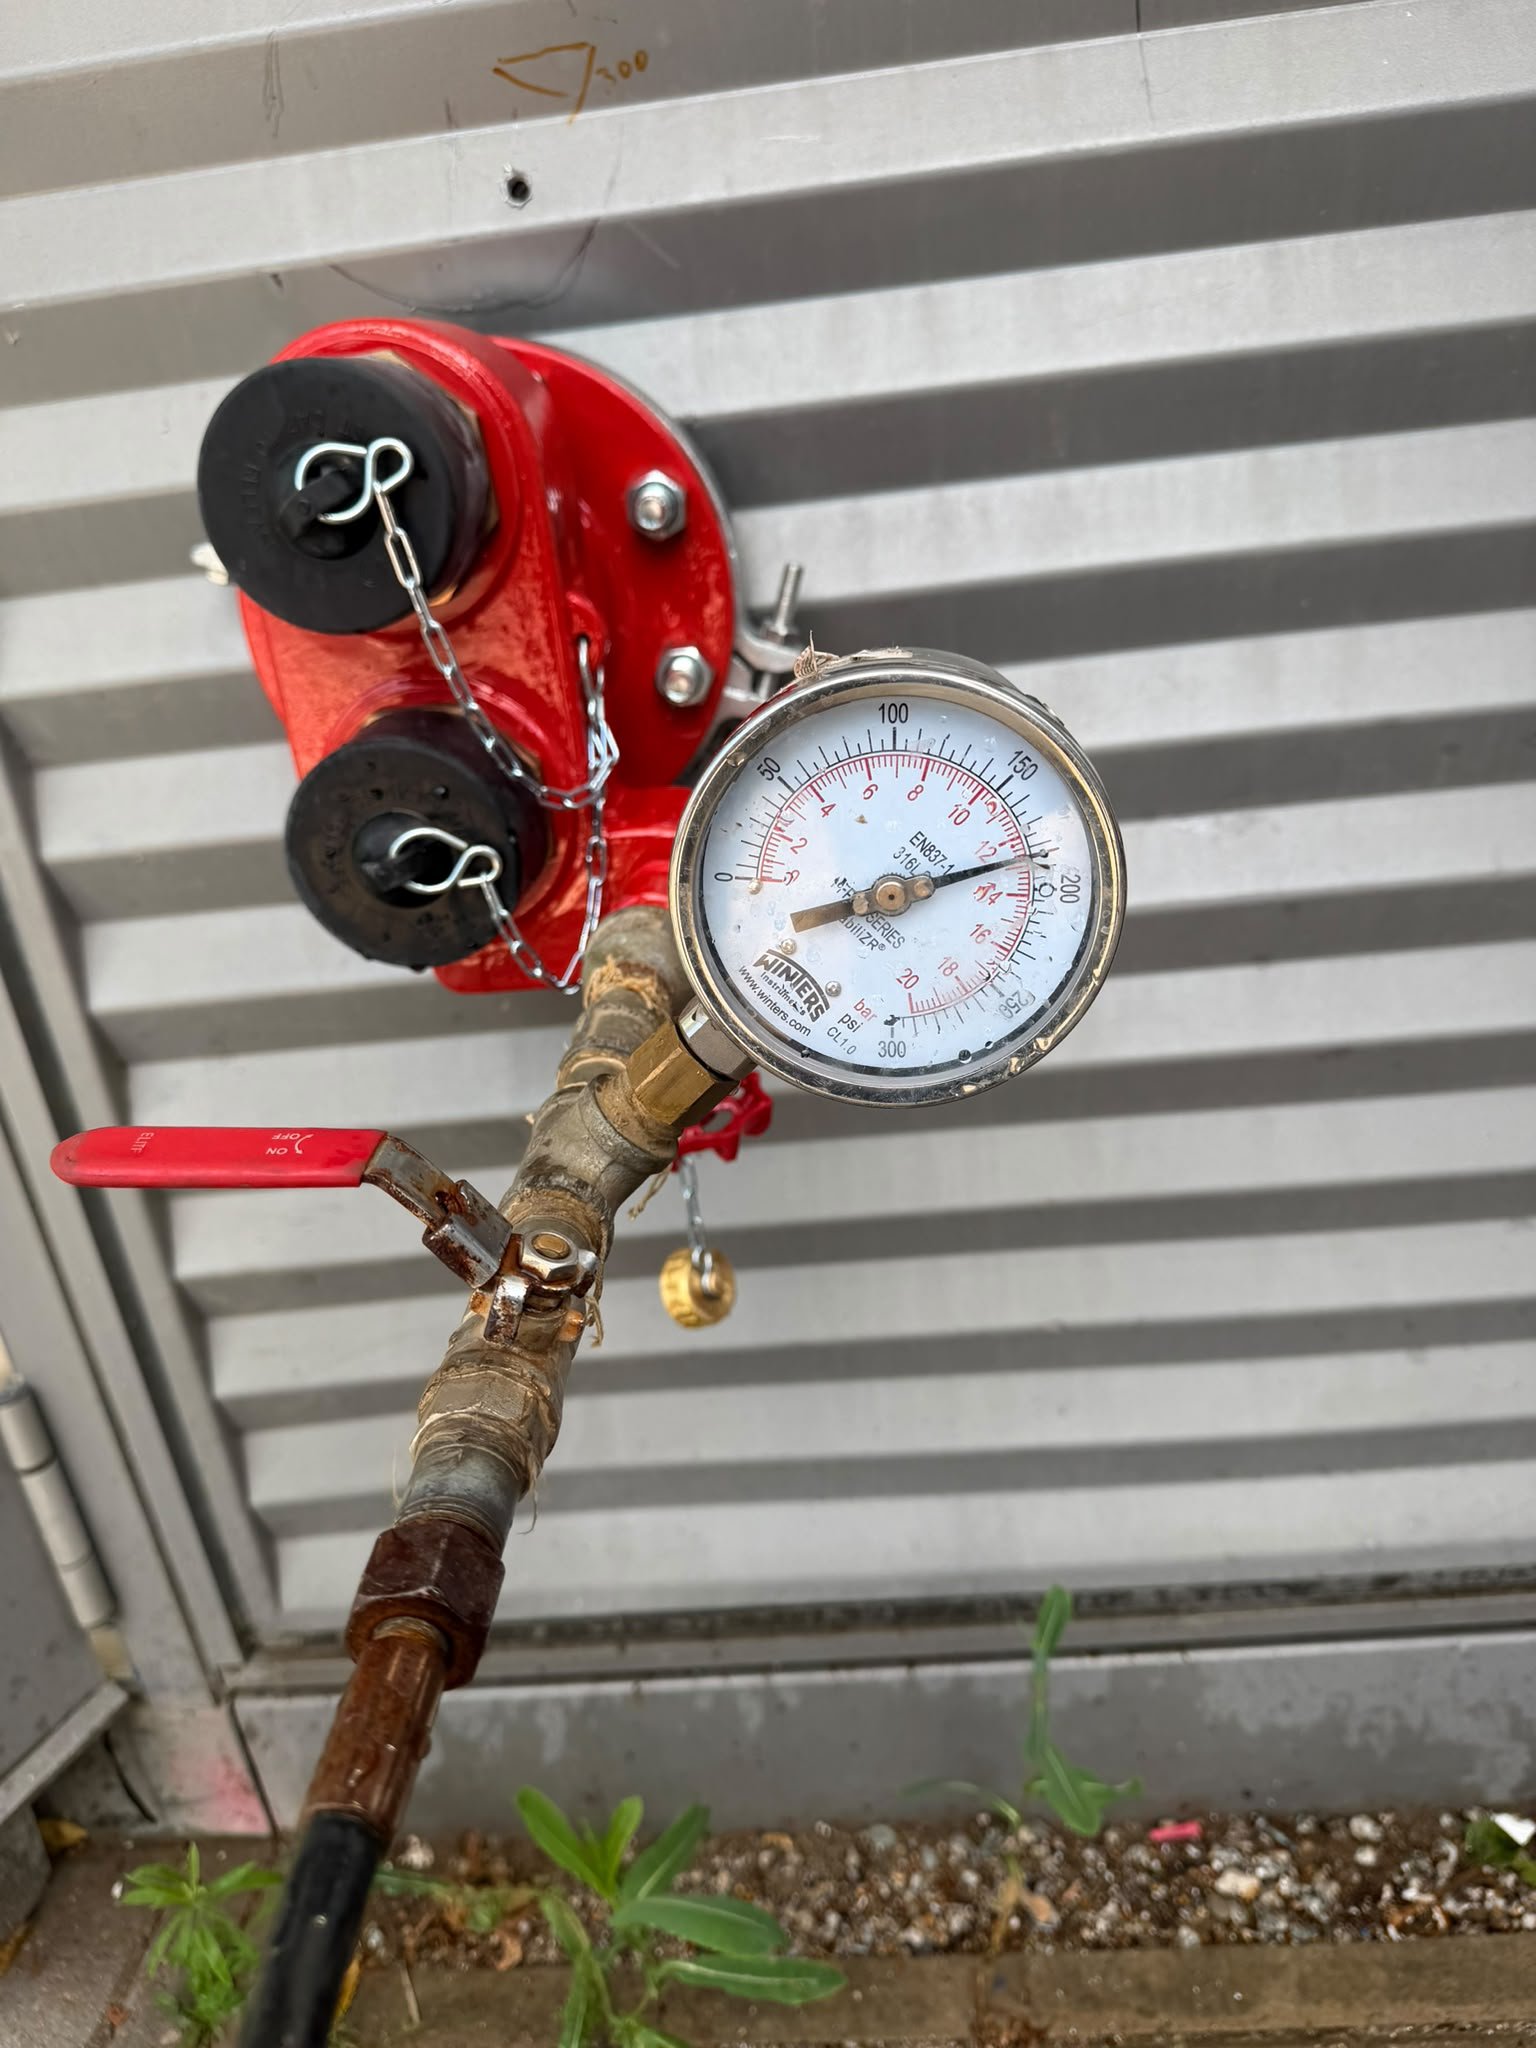
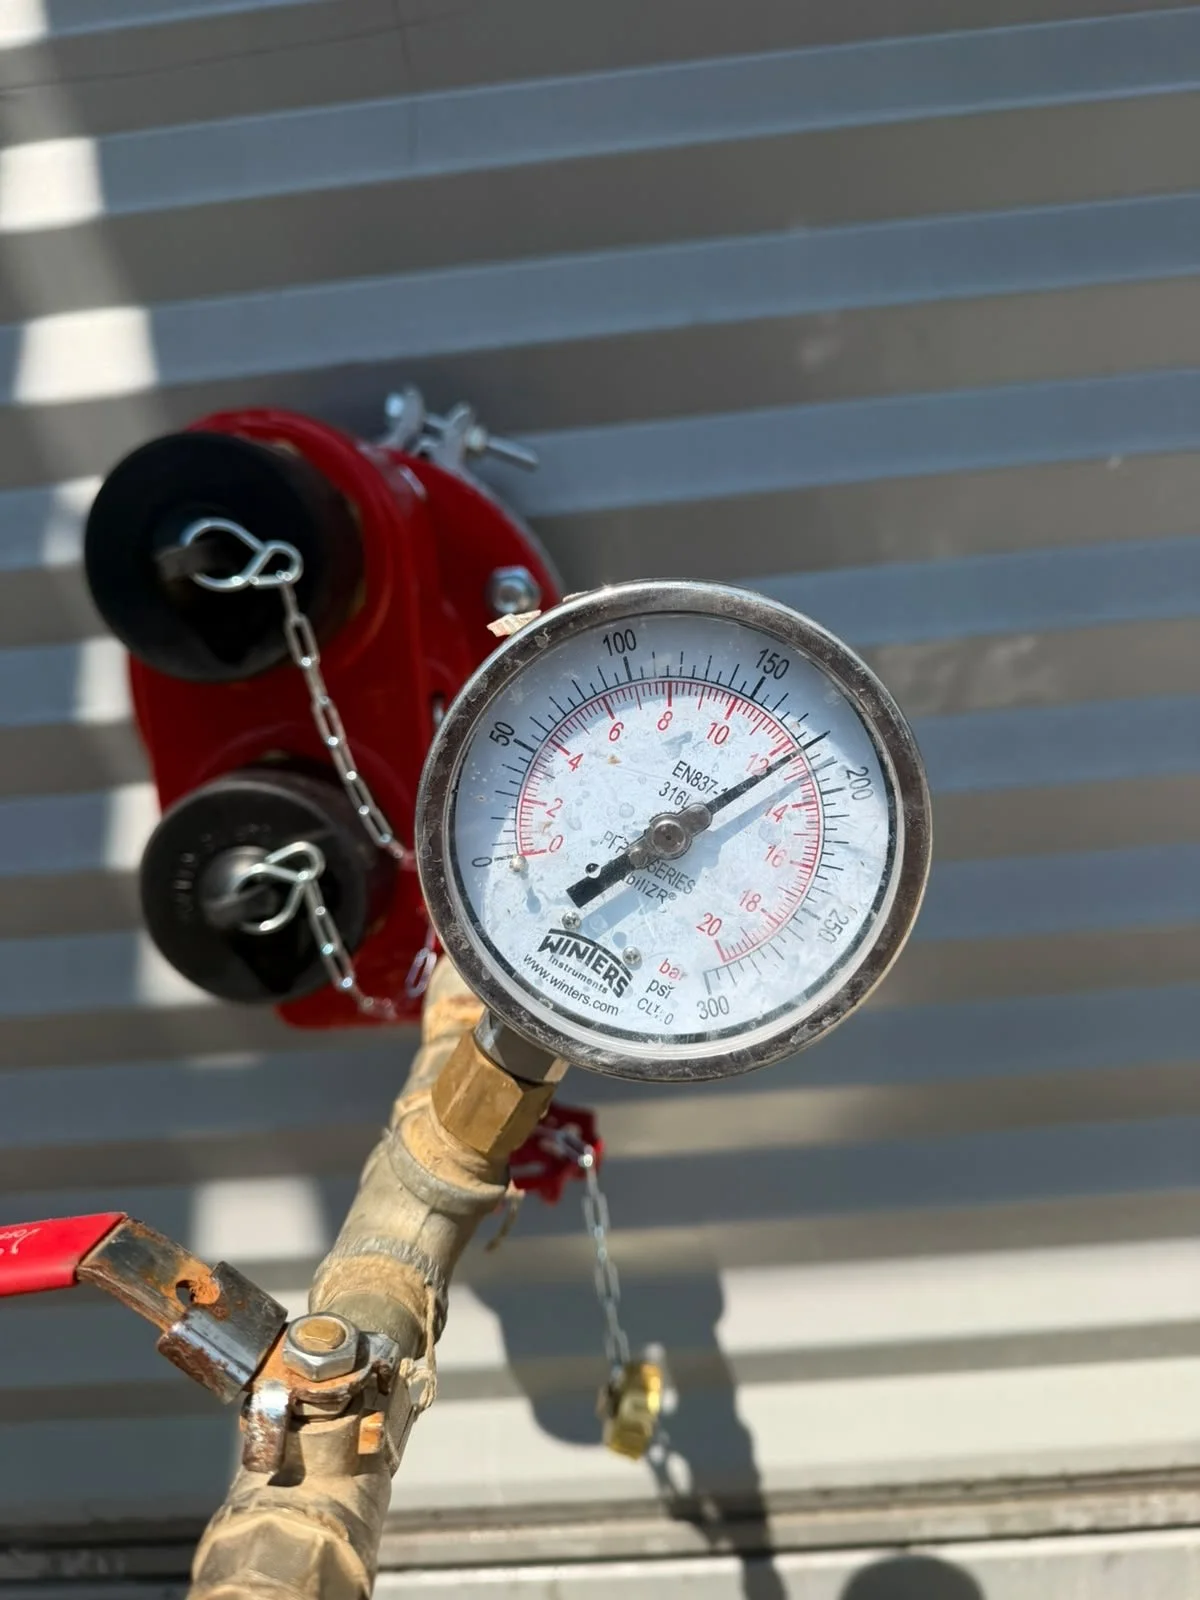
Following the installation, photographic records were taken during pressure testing of the left hand, centre and right hand dry riser systems.
Pressure testing is a critical part of dry riser commissioning. It helps establish whether the completed system can hold the required pressure and provides an opportunity to identify leaks or defects before handover.
On a project containing three separate systems and 15 landing valves, each riser must be tested individually. Photographing the gauges also created a useful project record showing testing across all three installations.
Installation in Accordance with the Project Specification
The quotation states that the dry riser installation was to be completed in accordance with BS 9990:2015, BS 5041, current Building Regulations and the issued project information.
The Aviator 1 mechanical specification also required the dry riser systems to be designed in accordance with BS 9990 and BS 9991. It stated that the external inlet breeching points should be positioned at ground level and within 18-metres of a location where a fire appliance can park.
The specification required landing valves above ground floor level, positioned approximately 750 millimetres above floor level and fitted with straps and padlocks. A drain valve was required to allow the dry riser system to be emptied after use.
These requirements demonstrate why a dry riser installation must be coordinated carefully with the building layout, external access arrangements and the work of other contractors.
Dry Riser Installation in Addlestone and Surrey
This complex multi-system project demonstrates Dry Riser One’s ability to deliver coordinated dry riser installations for residential developments in Addlestone, Surrey and across the UK.
At Aviator Park, the work involved three stair cores, three external breeching inlets, 15 landing valves and a particularly long feed serving the centre riser. The installation was followed by documented pressure testing of the left hand, centre and right hand systems.
Dry Riser One provides dry riser installation, pressure testing, commissioning and ongoing maintenance for residential developments, commercial buildings and construction projects throughout Surrey, London and nationwide.
If you require a dry riser installation in Addlestone or elsewhere in Surrey, contact Dry Riser One to discuss your drawings, project programme and site requirements.
Madara Hane led the Aviator Park project from the initial review and planning stages through to installation, pressure testing and completion. She remained closely involved throughout, working with the wider project team to overcome site and coordination challenges while providing clear, practical advice as the work progressed.
Choose a five-star ⭐⭐⭐⭐⭐ Google-rated↗︎ company that can help resolve project challenges and support your installation with expert guidance from planning through to completion.
All technical guidance and installation works are delivered in accordance with BS 9990:2015 and applicable industry requirements. For professional support with dry riser installation, testing, commissioning or maintenance, please contact Dry Riser One on +44 (0)800 061 4111.
Follow us on Instagram for more site updates and examples of our dry riser projects.