Dry Riser Installation Southampton - Queens View, Netley Abbey
Two coordinated dry riser systems serving a three-level residential development in Hampshire.
2 systems | 2 breeching inlets | 6 landing valves | 2 air-release valves
Dry Riser One installed two dry riser systems at Queens View, an Amiri Homes residential development in Netley Abbey, Southampton. The arrangement serves both stair cores from ground floor to second floor, giving firefighters an accessible outlet/landing valve at every level.
The dry riser installation was designed around the building and Dry Riser One was instructed at early stage rather than added as a late-stage service. Inlet positions, pipe routes at high level, landing valves, brackets and access doors were coordinated with the residential layout so the finished system remains practical to use, maintain and test.
Two Riser Routes, Coordinated Across Three Levels
The approved layout places one dry riser system in Stair A and a second dry riser system in Stair B. Each system begins at a two-way fire-service breeching inlet at ground level and rises through the building to serve landing valves on the ground, first and second floors. Two air-release valves at the top of the systems allow trapped air to be released when the systems are charged.
At ground floor, the drawing shows 4-inch pipework clipped at high level beneath the slab. The pipe is laid to fall back toward the inlet, where a drain point is provided. That detail matters: after use or testing, the system must be capable of draining so it can return to its normal dry condition.
Locating the outlets within the lobby and stair areas gives the fire and rescue service a direct, consistent connection point on each level. The repeated arrangement also makes future inspection and maintenance easier because the dry riser parts remain visible and accessible without entering individual homes.
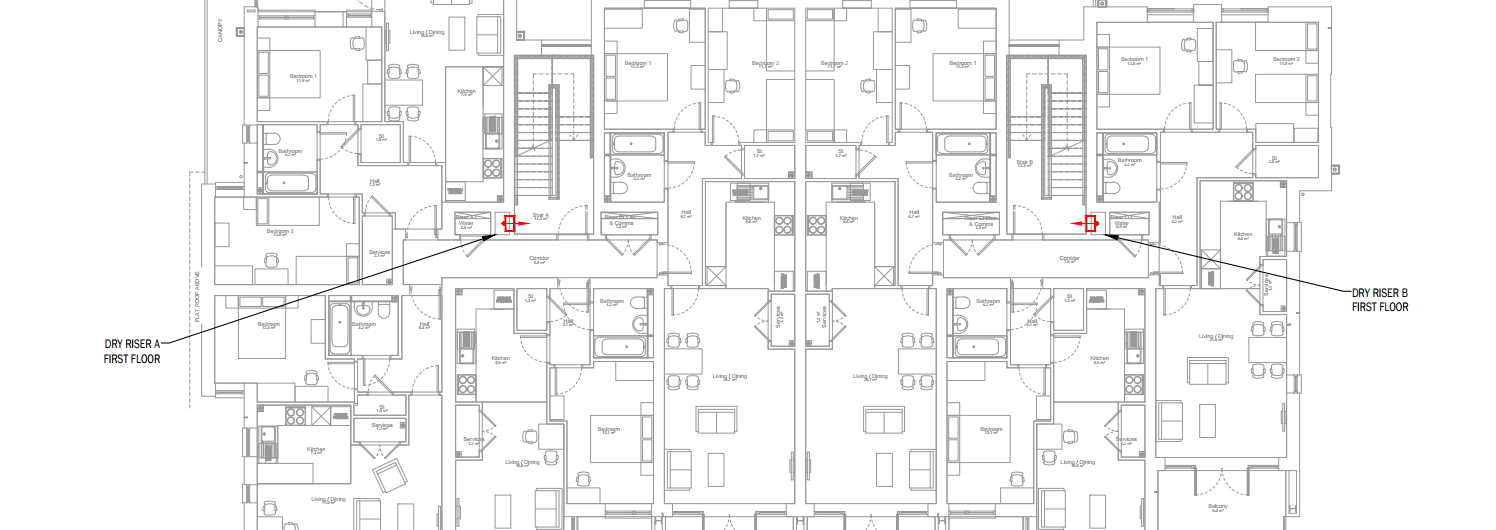
Dry Riser Design highlighting landing valve locations
Galvanised Pipework and Other Dry Riser Parts
The system specification uses 100 mm galvanised steel pipework with grooved couplings, tees and elbows. Floor and wall brackets secure the pipe to the building structure, with the installation method requiring support at intervals of no more than 3 metres or at each change of direction, whichever comes first.
Each inlet uses a two-way breeching inlet valve, while the outlets use 65 mm gate valves connected through galvanised pitcher tees. Recessed red inlet cabinets and matching outlet doors provide clear identification and quick access while keeping the equipment integrated with the finished wall construction.
The cabinets are specified with a durable powder coated finish, wired glass, a keyed slam lock and a stainless steel piano hinge. These are practical details, but they are important ones: the equipment needs to be protected from everyday damage while remaining immediately recognisable and accessible to firefighters.
Safe Installation and Site Coordination
Delivery was coordinated with our client and surrounding trades. Galvanised sections were measured, cut and grooved, then lifted into place on suitable wall or floor brackets. Valves and fittings were installed to the drawing before testing.
Testing, Handover and Ongoing Maintenance
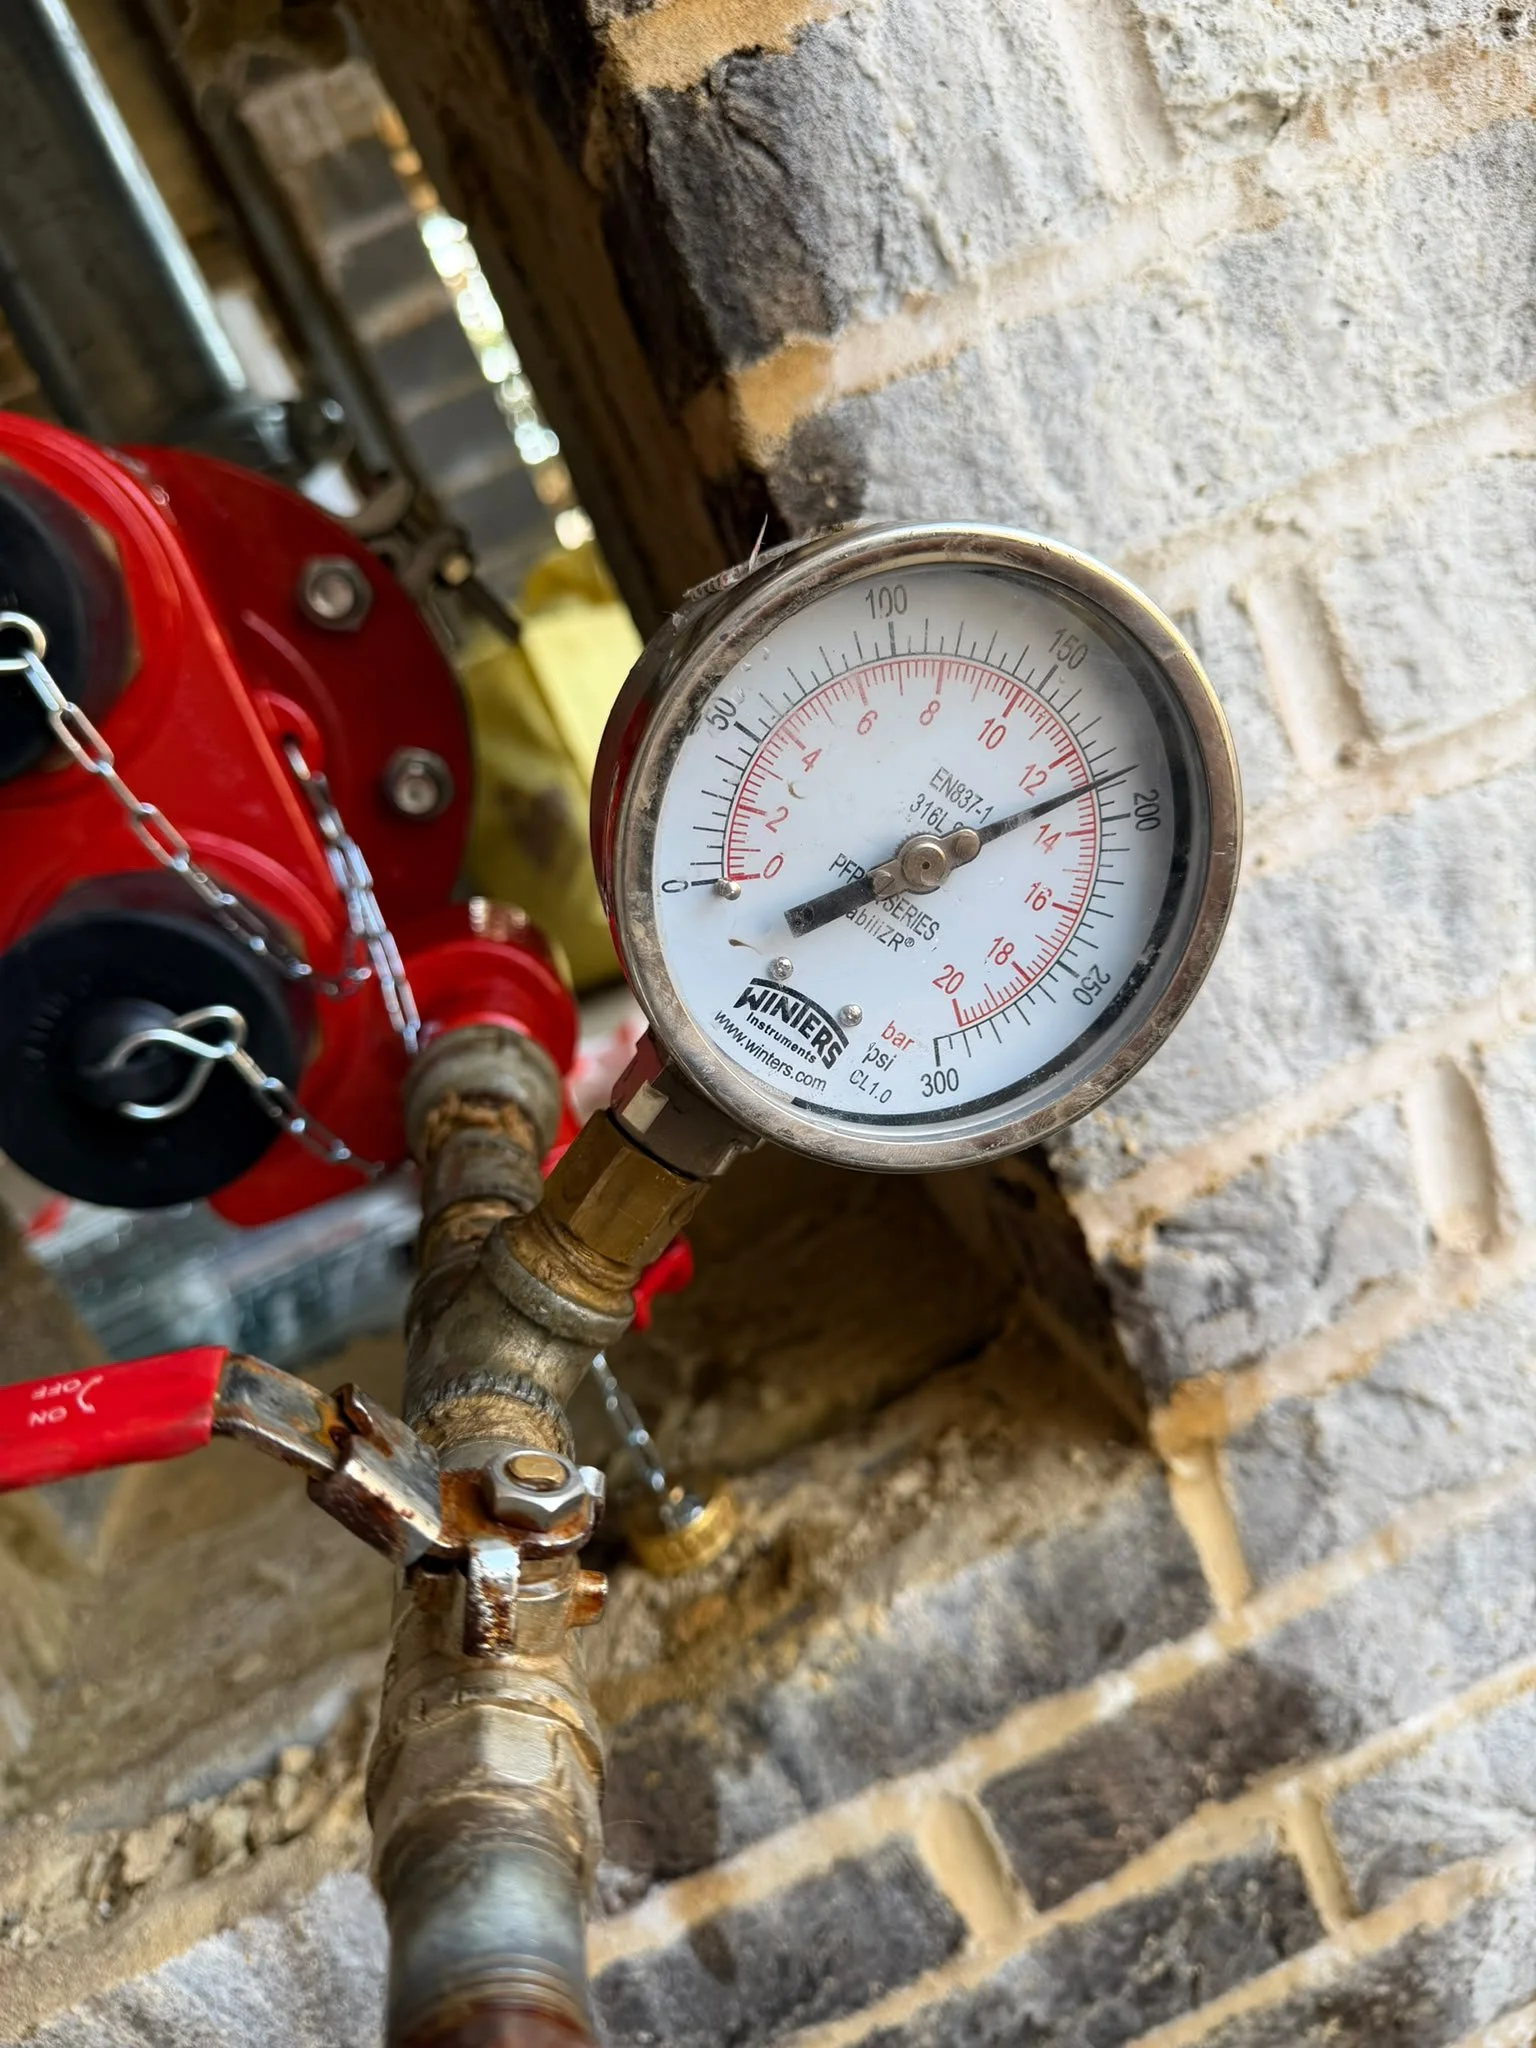
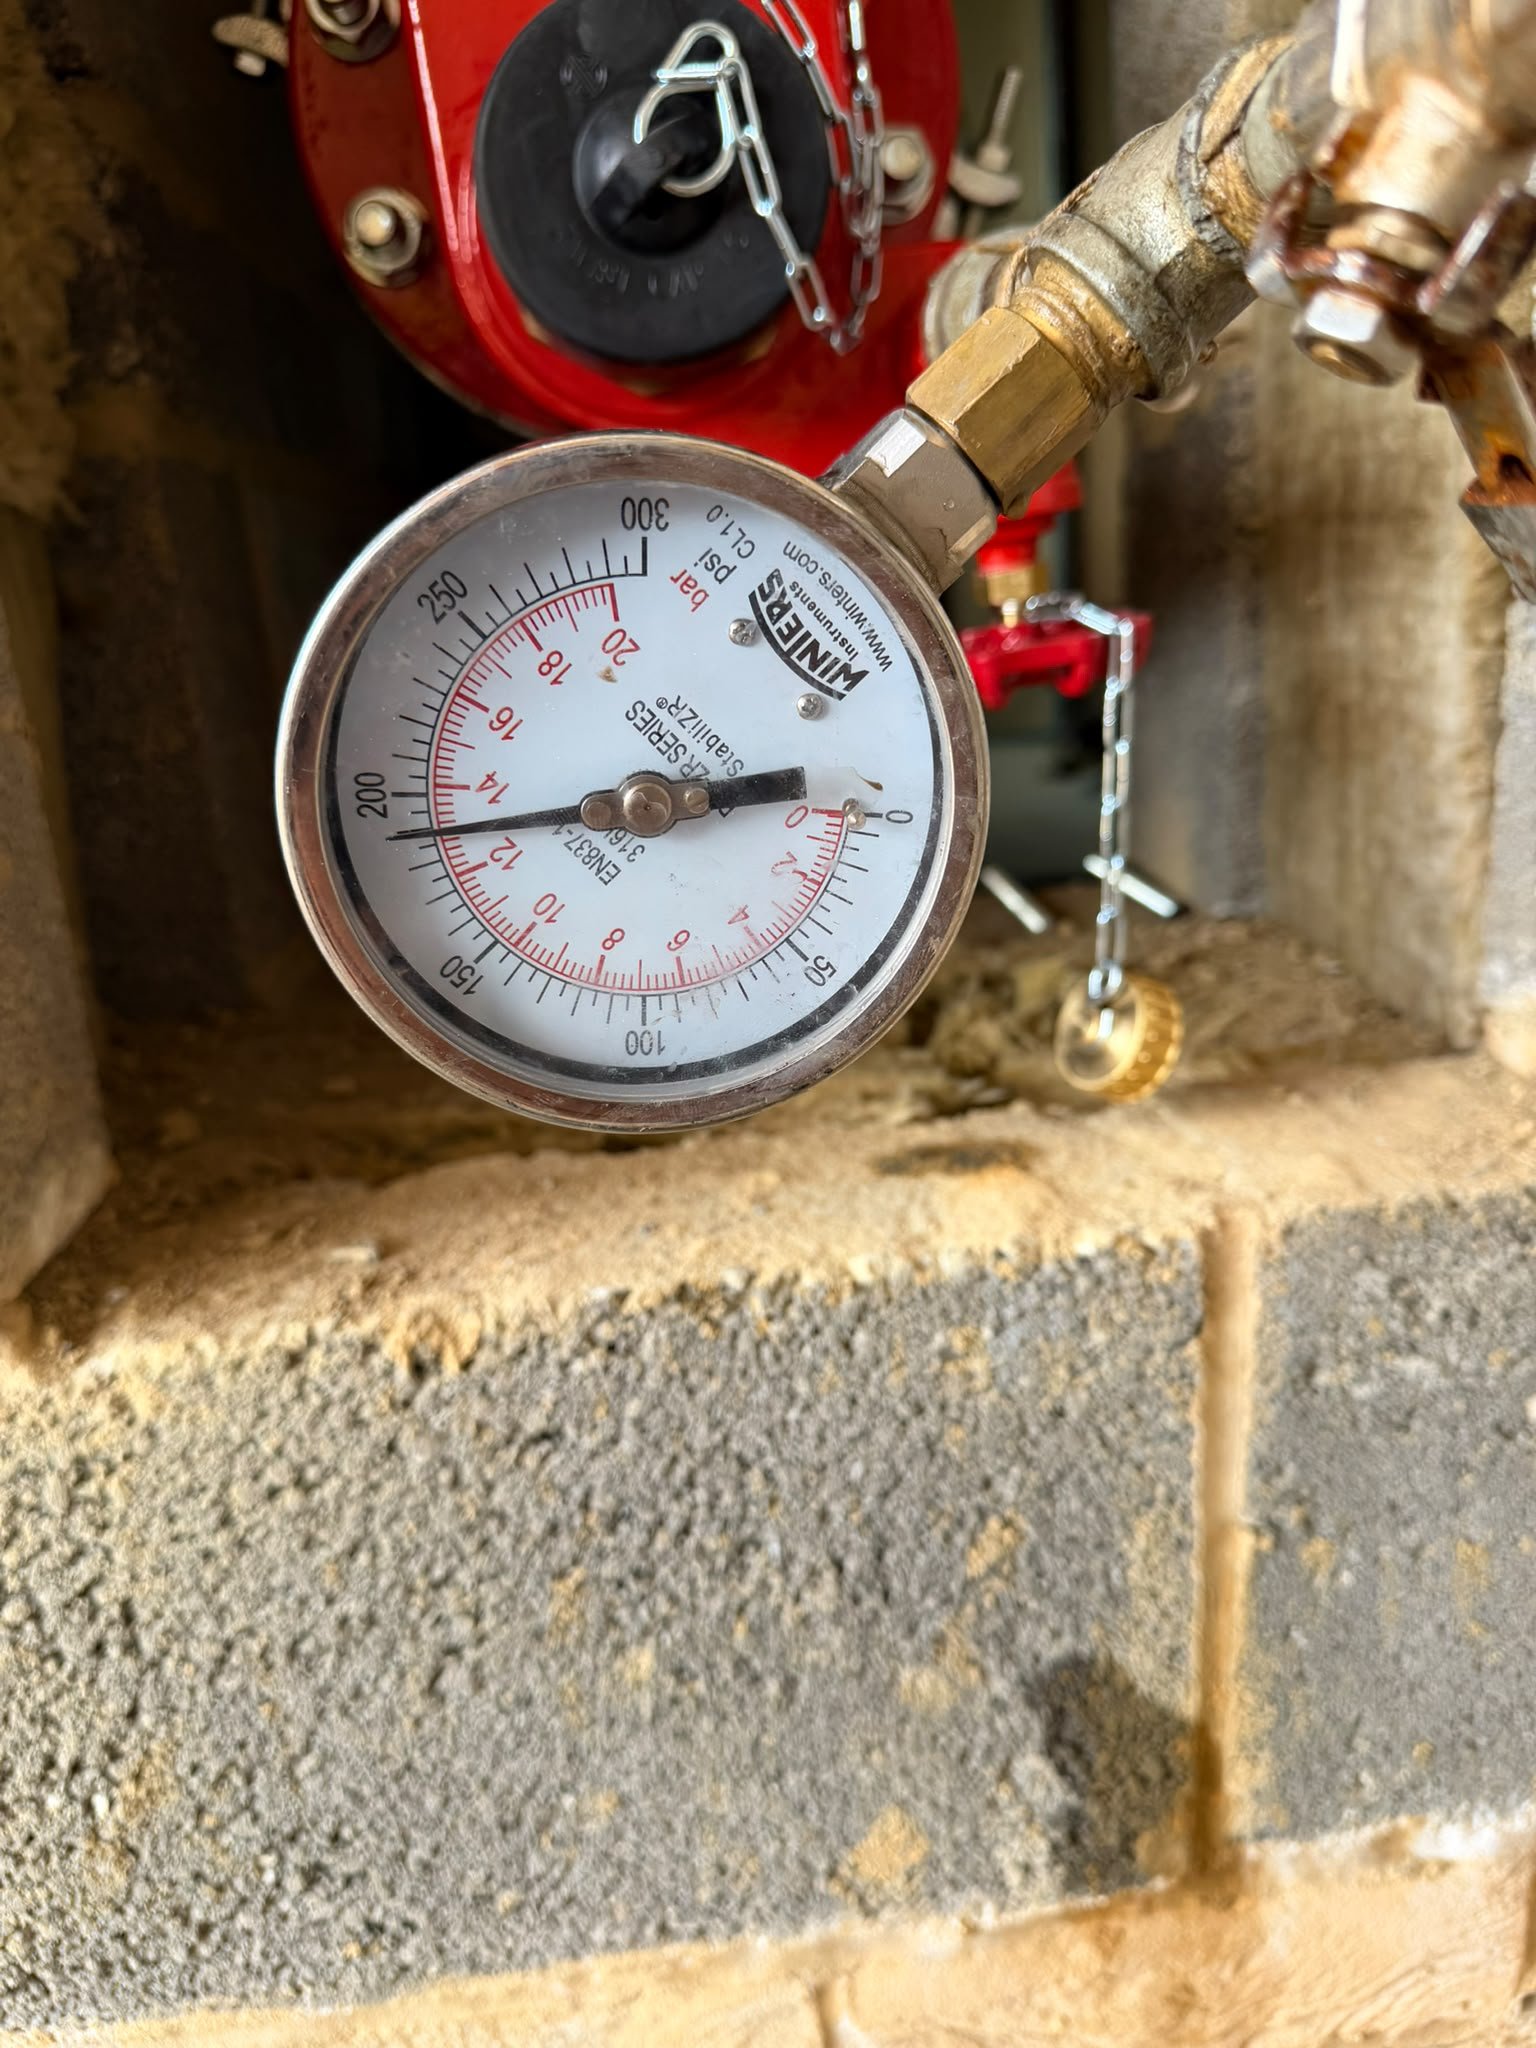
The project commissioning procedure requires each dry riser to be filled with water, pressurised to 12 bar and held for a minimum of 15 minutes in accordance with BS 9990:2015. During the test, the pipework, joints, valves and enclosures are inspected for leaks and overall integrity. Once a system passes, the client handover information should include the test results, operating instructions, an in-house test record and the relevant certification.
Operational readiness continues after handover. The maintenance schedule calls for a six-monthly visual inspection of accessible components and a full annual service, including a 12 bar hydraulic pressure test. Regular checks cover corrosion, damage, signage, valve accessibility, seals, washers, connections, cabinets and enclosures.
Why This Dry Riser Installation Works
The strength of the Queens View installation is the clarity of the overall arrangement. Two defined stair cores are served by two independent risers. Every occupied level has a landing valve. The breeching inlet and pipework is supported, accessible and designed to drain. Cabinets and outlet doors are clearly identified, and the commissioning and maintenance requirements are clear.
For developers and contractors looking for dry riser installation in Southampton or across Hampshire, this is the level of coordination a compliant system requires. The result is not simply a run of pipework: it is a firefighting system planned around access, usability, safety and long-term maintenance.
Ready to work together?
Use Dry Riser One Ltd on your next project.
Call us on 0800 061 4111 Or Email – enquiries@dryriserone.co.uk
We provide reliable dry riser installation, testing, servicing, maintenance, and remedial works throughout England, Scotland, and Wales.