
Dry Riser Installation Swindon – Residential Development
Dry Riser One has completed the installation, pressure testing and commissioning of two new dry riser systems at a residential development in Swindon.
The project involved dry riser installations serving apartment buildings within the development, including two separate dry riser systems and six landing valves, with the completed systems located within the protected stair cores. Following installation, the systems were pressure tested and successfully commissioned, with formal certification issued on 27 August 2026 confirming that the dry riser installation had been completed and commissioned in accordance with BS 9990:2015.
For Dry Riser One, this project was another opportunity to work within an active new-build environment where careful coordination between the dry riser installation, building structure and fire strategy is essential.
Why Were Dry Risers Required on This Swindon Development?
One of the aspects of this project is that the design information explains why the dry riser systems were required. The project's fire strategy identifies that the distance from the furthest point within the top-floor apartments, through the protected route and out towards the fire appliance location, exceeds 45 metres. For that reason, dry riser systems were designed to provide the fire and rescue service with a suitable means of delivering firefighting water to all floor levels.
Rather than firefighters having to run long lengths of charged hose through the entire building from outside, the dry riser provides dedicated fixed pipework through the stair core.
In a fire emergency, a fire appliance can connect to the external dry riser inlet, charge the normally empty pipework with water and allow firefighters to connect their hose to the appropriate landing valve within the building. That is exactly what a properly designed dry riser is intended to achieve: faster and more practical access to firefighting water within the building.
Two Dry Riser Systems and Six Landing Valves
The completed Swindon installation comprises two dry riser systems with six landing valves in total. The Certificate of Compliance identifies the system location as the stair core, with two systems and six landing valves forming part of the completed installation.
The architectural and fire-strategy drawings show the dry riser route integrated into the apartment-block stair arrangement, with the dry riser inlet architrave positioned at ground-floor level.
On a modern residential construction project, a stair core is rarely empty. Electrical services, fire alarm equipment, ventilation arrangements, water services and structural elements all need to coexist within a relatively restricted area. Establishing the dry riser position correctly at design and installation stage helps avoid clashes later in the build.
Installing Dry Risers During an Active Construction Programme
New-build dry riser installation requires more than simply bringing pipework to site and fixing it vertically through a building. The installation has to progress alongside the wider construction programme. Our engineers need suitable access to the stair core, correctly positioned penetrations, appropriate structural fixing locations and enough room to work safely while other trades continue progressing around the building.
For this project, the installation was coordinated while the apartment buildings were still actively under construction.
This type of sequencing is particularly valuable because the dry riser can be incorporated progressively into the structure instead of attempting to adapt the route after walls, finishes and other services have already been completed. It also gives opportunities to identify potential clashes while they can still be addressed practically.
From Design Drawing to Finished Dry Riser Installation
The project drawing package covers the apartment blocks associated with plots 135–143 and 173–181 and specifically records that the dry riser position was coordinated as part of the design development. For contractors and developers, that coordination matters. The earlier that dry riser inlet positions, vertical routes and landing-valve locations are established, the easier it becomes to coordinate openings, fire stopping, structural fixings and surrounding services.
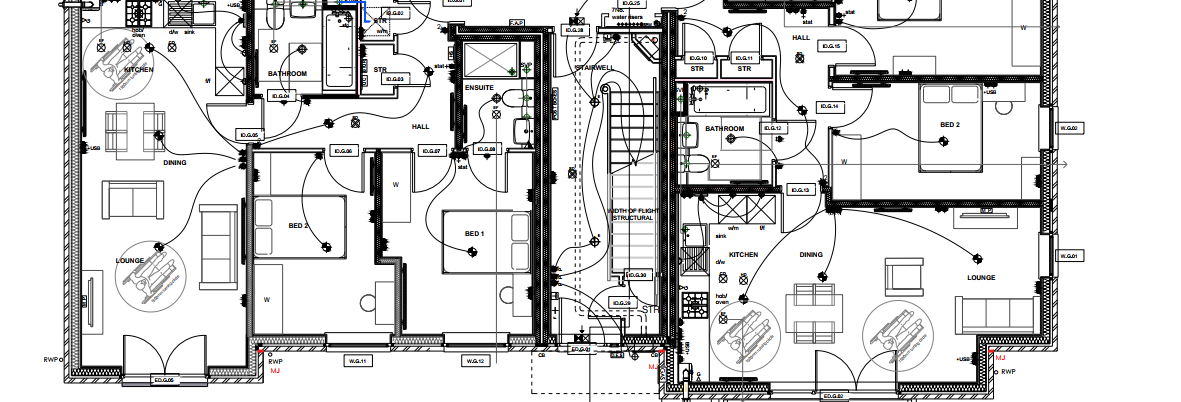
Dry Riser Inlet and Outlet Location
12 Bar Dry Riser Pressure Testing
Once installation was complete, the next stage was pressure testing. A dry riser remains empty, but during commissioning the system must demonstrate that the pipework, joints, valves and associated components can maintain the required pressure without unacceptable leakage. The photographs taken during this project document the systems being hydraulically tested at 12 bar before final handover.
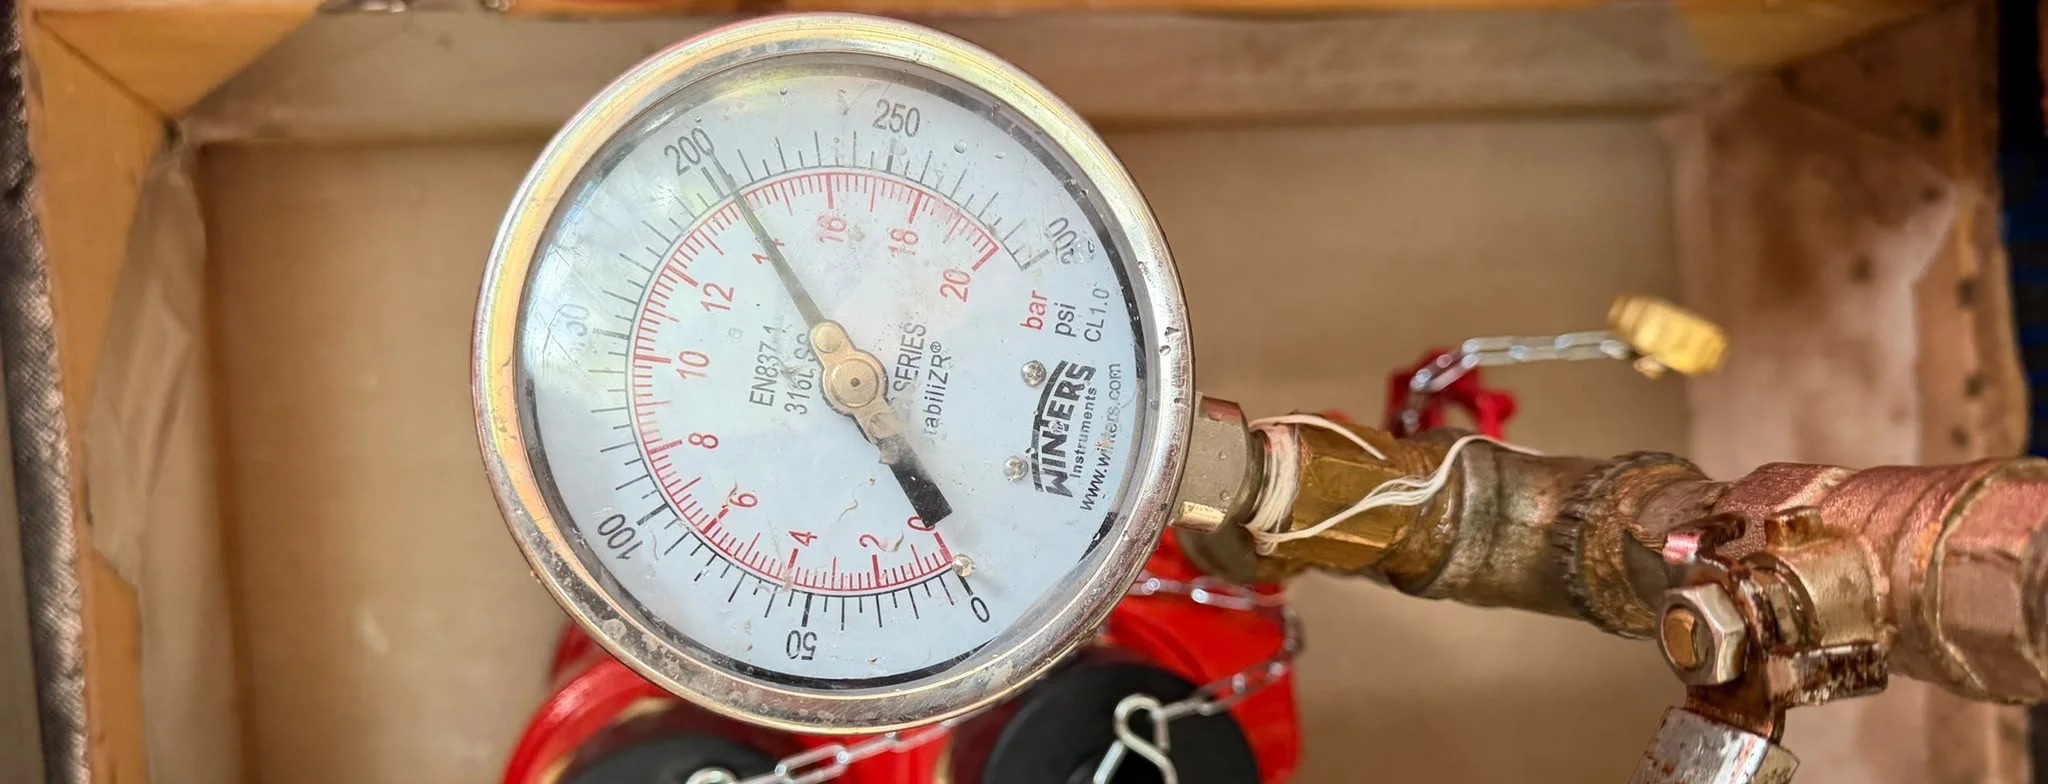
12 bar dry riser pressure test – first apartment block, Swindon
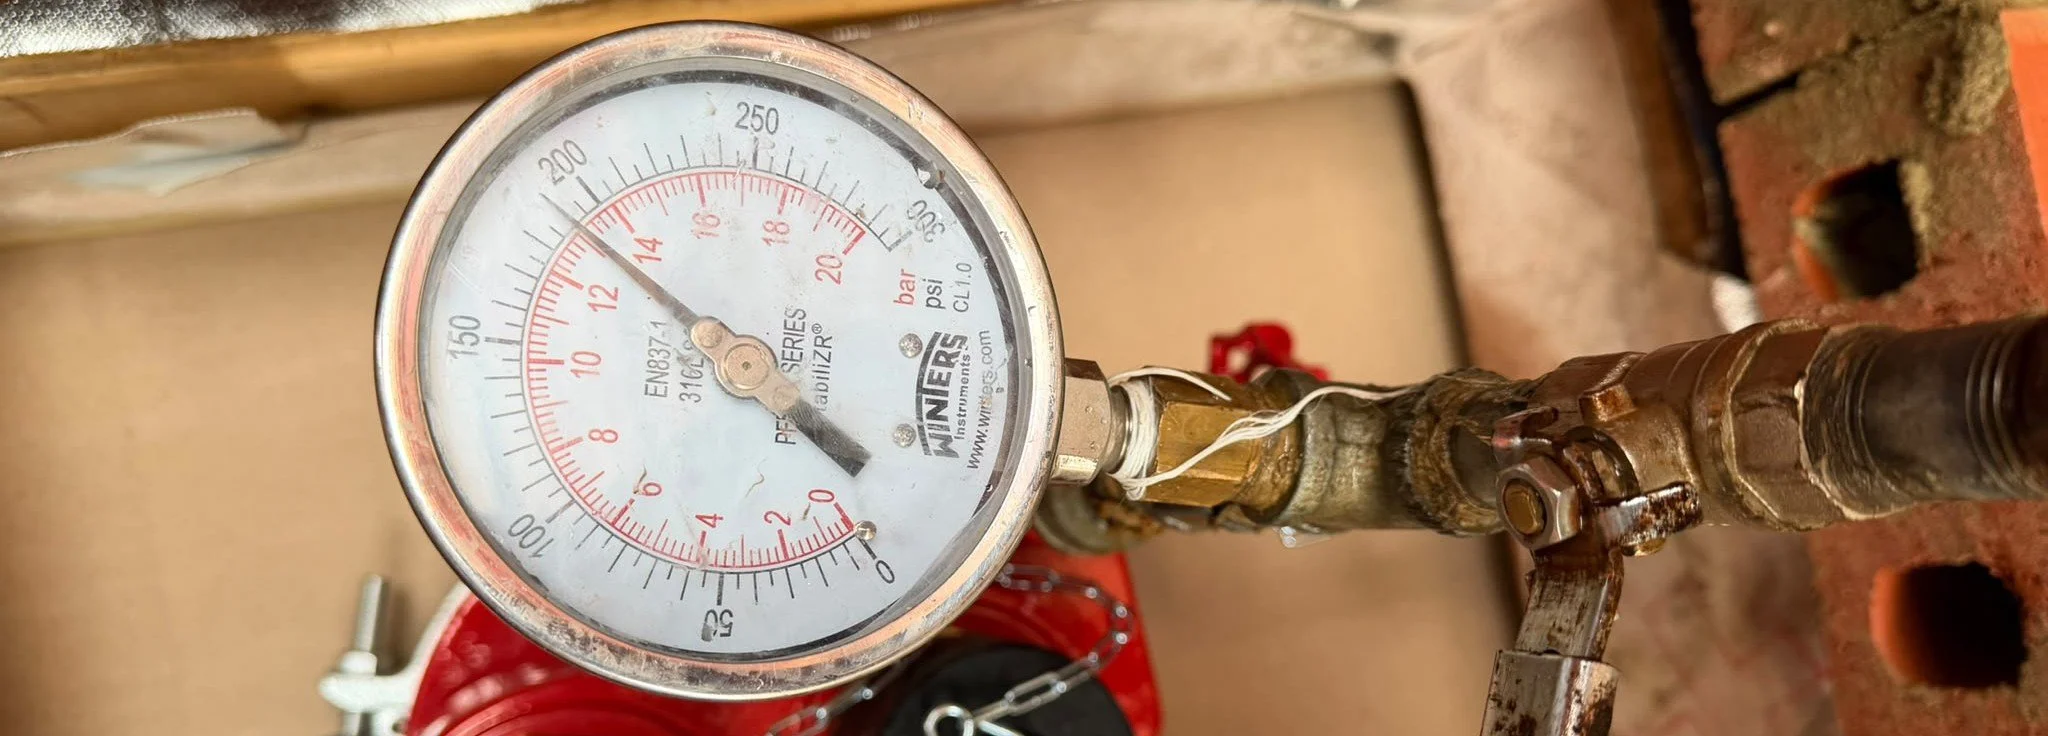
12 bar dry riser pressure test – second apartment block, Swindon
The tests were completed successfully, and the project's final Certificate of Compliance records the dry riser systems as installed and commissioned in accordance with BS 9990:2015.
BSI describes BS 9990:2015 as the code of practice covering the design, installation, testing and maintenance of non-automatic firefighting systems, including wet and dry firefighting systems. Pressure testing provides an important final verification before the system is handed over.
A dry riser isn't complete simply because the pipework looks finished. The installed system needs to demonstrate its integrity under pressure and the results need to form part of the project's commissioning documentation.
Both dry riser installations were successfully completed as part of this phase of the Swindon development.
The final project certification records:
2 dry riser systems l 6 landing valves l 2 air release valves
Dry Riser Installation for New-Build Apartment Developments
Projects as such demonstrate why specialist dry riser involvement is valuable during residential construction.
A dry riser has to work with the building's architecture, structural design, fire strategy and fire-service access arrangements.
The inlet needs to be accessible externally.
The dry riser route needs to pass through the building without unnecessary clashes.
Landing valves need to be positioned within the appropriate protected areas.
The pipework needs suitable structural support.
And once everything is installed, the complete system needs to be properly tested, commissioned and documented. Getting those decisions right during construction makes the final stages of the project considerably easier.
Dry Riser Installation Swindon
Dry Riser One provides specialist dry riser installation, testing, commissioning, servicing, maintenance and remedial works in Swindon, Wiltshire and throughout the UK.
Whether you are a main contractor, M&E contractor, developer, fire consultant or building manager, involving your dry riser contractor early can help resolve inlet positioning, stair-core coordination, pipework routes and testing requirements before they become expensive construction problems. If you have a new-build, residential, commercial or refurbishment project requiring a dry riser installation in Swindon speak to Dry Riser One.
We provide dry riser systems from initial planning and installation through to pressure testing, commissioning and ongoing maintenance.
Call: 0800 061 4111
Email: enquiries@dryriserone.co.uk
Follow us on Instagram for more site updates and examples of our dry riser projects.