
Dry Riser One Ltd carried out a dry riser installation in Marlow, Buckinghamshire on the 12th of October 2026. The works included an external inlet arrangement, two outlet valves and an 8 metre feed, with a successful Pressure Test to 12 Bar recorded following installation.
The installation covered the hallway and run externally near the fence. The external Surface Mounted inlet cabinet, connecting pipework and outlets formed the scope documented on the engineer’s job sheet, supported by photographs of the inlet assembly and pressure testing.
This project demonstrates our dry riser installation↗︎ service in Marlow, bringing together the physical installation, testing and written records for the client.
Installation Scope
The dry riser system includes one breeching inlet, two outlet valves, one drain valve and one air release valve. The feed is an essential part of the system’s overall route. Its length, changes in direction and connections need to be considered alongside the outlet positions and available space. A compact installation still requires attention to pipe alignment, supports and the transition between internal and external areas.
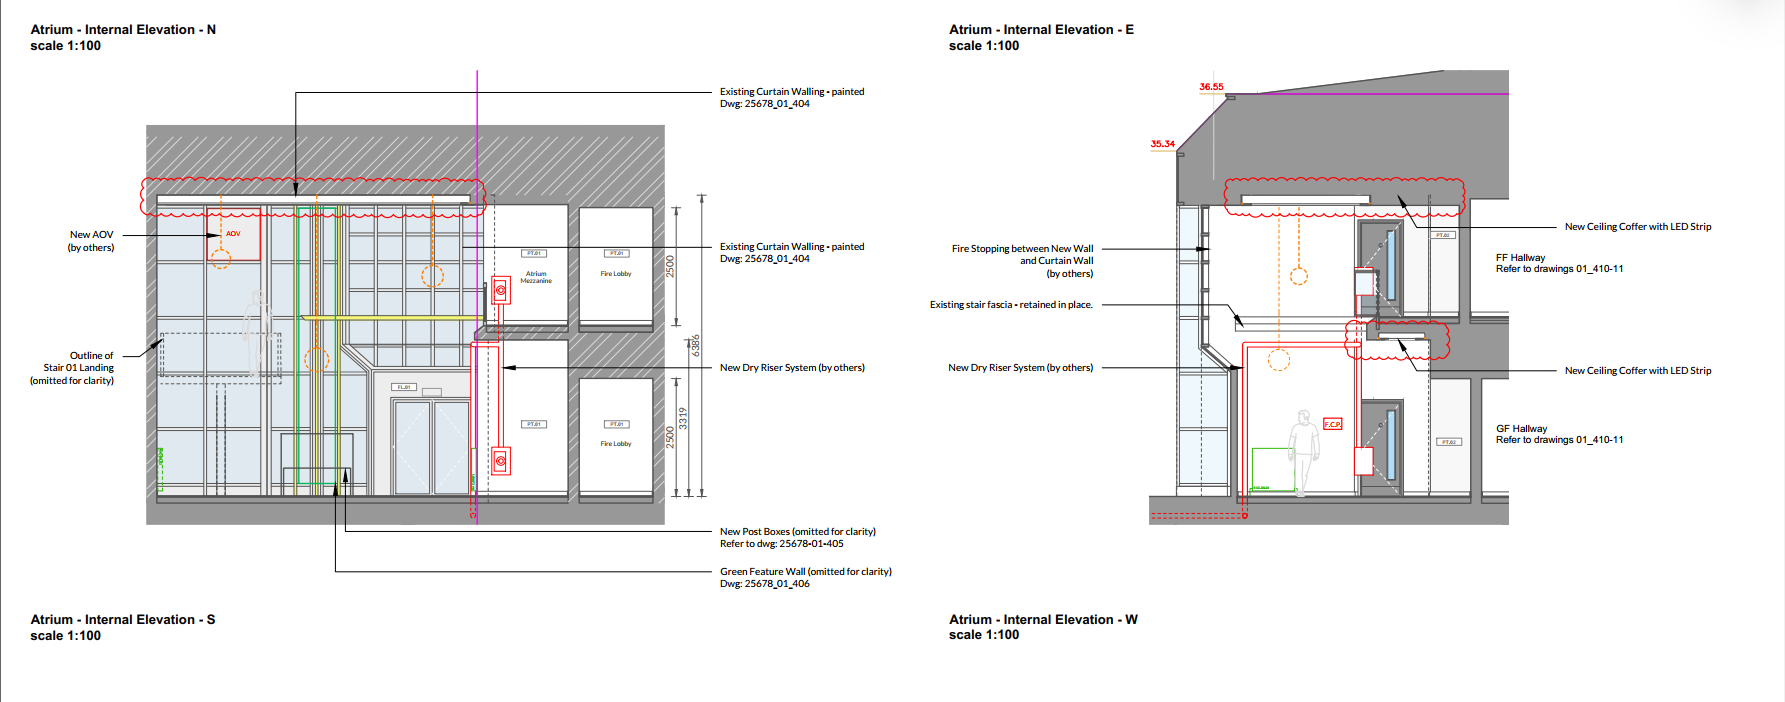
At an early stage of the project, we received the design showing the proposed pipe routes, inlet positions and landing valve arrangements. Reviewing these details before the surrounding construction was complete gave the project team an opportunity to resolve access and coordination issues.
External Dry Riser Inlet Installation
On this project the red inlet cabinet is mounted outdoors beside the timber boundary fence. The Georgian wired glass door carries “Dry Riser Inlet” sticker, and the cabinet is supported on a dedicated metal frame.
The support frame and pipe connection are visible together, providing a clear view of how the external assembly has been installed. An inlet position needs to be considered in relation to the full pipework route and the building’s firefighting arrangements. Cabinet access, connection space and supporting construction are practical installation considerations, alongside the route from the inlet to the outlets.
Pressure Testing to 12 Bar and the Recorded Pass Result
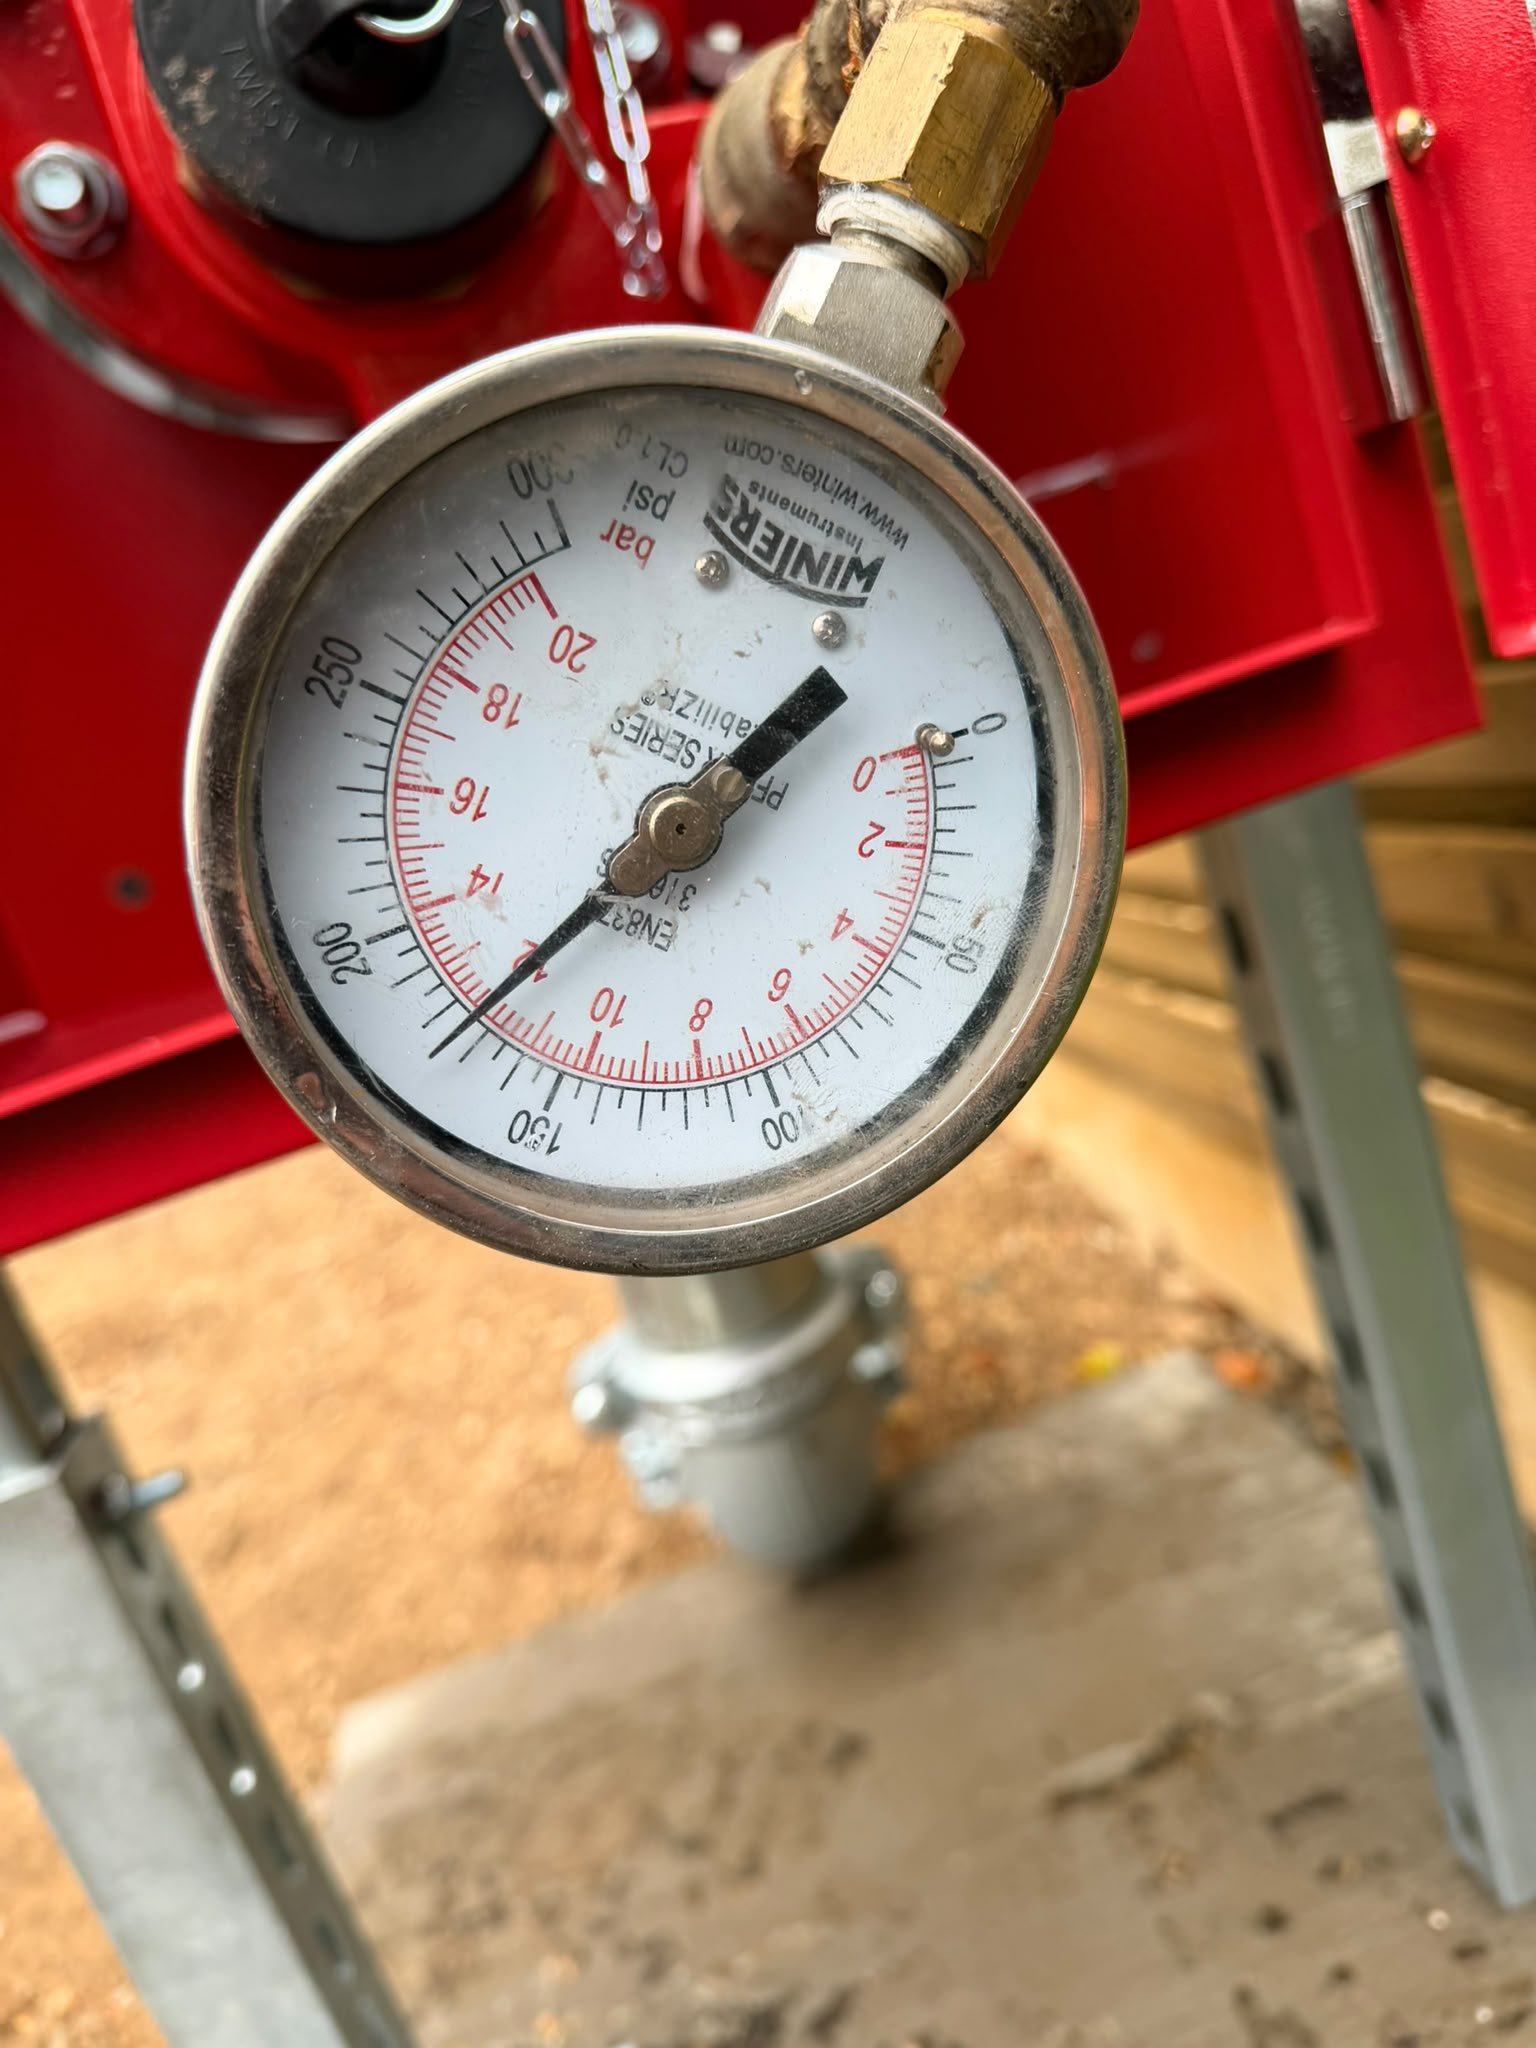
Following the installation the engineer recorded “Pressure Test – Pass” on the job sheet. Testing assesses the assembled pipework and connections under pressure. It is a separate stage from fitting the components and provides an opportunity to identify leakage or other issues requiring attention.
For this project, the written pass result accompanies the installation scope and customer and engineer sign off. The pressure photograph provides an additional visual record of the testing activity. Our Epsom dry riser installation and pressure testing case study↗︎ follows a larger installation involving two systems, showing how testing forms part of the progression from installation towards handover.
Our Dry Riser Installation and Commissioning Service
Our team provides dry riser installation tailored to your building’s layout and project requirements, including breeching inlets, galvanised steel pipework, landing valves, drain valves, air release valves and associated fittings. We coordinate pipe routes, valve positions and supports with the project team, ensuring the installation is accessible for firefighting use and future maintenance.
Following installation, we carry out hydraulic pressure testing and commissioning in accordance with BS 9990:2015 to verify system integrity. Once successfully completed, clients receive the relevant commissioning records and Certificate of Compliance to support project handover and the building’s fire safety documentation.
This service covers the complete installation process. At Pacific House, the project evidence presented here comprises the installation job sheet, recorded wet test pass and supporting site photographs.
Dry Riser Standards and Building Fire Safety Guidance
BS 9990:2015 – Non-automatic firefighting systems in buildings provides recommendations covering the design, installation, testing and maintenance of systems including dry rising mains. It is a key technical reference for the installation service described above.
For projects in Marlow and elsewhere in England, Building Regulations – Approved Document B provides guidance on fire safety within and around buildings. The applicable project requirements need to be considered alongside the building’s fire strategy and relevant design information.
These references serve different purposes. BS 9990 addresses good practice for the firefighting systems themselves, while Approved Document B sits within the wider building regulation framework. A pressure test result is one part of the project record and does not, by itself, establish compliance with every aspect of the building’s fire safety requirements.
For a practical introduction to the subject, read our General Industry Guidance BS 9990:2015, covering dry riser installation requirements and considerations for project teams.
Handover Records and Future Maintenance
The project job sheet records the site, installation areas, two outlets, 8 metre feed and wet test pass. Retaining this information alongside the photographs gives the client a clear reference for the works undertaken.
Installation records also support the transition to ongoing maintenance. Our dry riser servicing service helps property managers arrange inspections, pressure testing and reporting as the system moves into use. The wider legal framework for premises within its scope is set out in The Regulatory Reform (Fire Safety) Order 2005. It should be considered separately from the technical installation standard and the records for an individual test.
Dry Riser Installation in Marlow and Buckinghamshire
This project adds to our installation work in Buckinghamshire, with an external inlet arrangement, two outlets and an 8 metre feed installed and wet tested in Marlow.
For contractors and developers planning similar works, sharing floor plans, building sections and the project fire strategy helps establish the scope before installation begins. Our team can discuss the proposed equipment positions, pipework route and installation requirements against the information available.
Explore our dry riser project case studies for further examples of installation, testing and maintenance across the UK.
Call 0800 061 4111 or email enquiries@dryriserone.co.uk